Leave a Message

Thank you for your message. I will be in touch with you shortly.

Explore Our Properties

Property Description

Nestled within the prestigious confines of the gated community of Enclave of Garden Ridge, this magnificent custom-built residence radiates sophistication from every angle of its sprawling corner lot. The meticulously crafted floor plan is ideal for both entertaining and everyday living. A culinary haven awaits in the chef's kitchen which seamlessly flows into the inviting family room, while four bedrooms and four and a half bathrooms ensure ample space for relaxation and rejuvenation. Throughout the residence, natural light floods the living spaces, accentuating the intricate details of the crown molding, the awe-inspiring ceiling treatments, and the focal point of a majestic rock fireplace adorning the living room. A sanctuary awaits in the primary bedroom suite, where a dual-sided fireplace sets the tone for luxurious comfort, complemented by the lavish ensuite bathroom boasting a jetted tub, an expansive shower, and a meticulously designed walk-in closet. Ascending to the upper level reveals an impressive game room, complete with a wet bar and an additional half bathroom, promising endless hours of entertainment and leisure. Stepping outside, a private oasis unfolds in the resort-style backyard, where a sparkling pool, a charming gazebo, and a convenient summer kitchen beckon for al fresco gatherings and relaxation under the sun. From its lavish amenities to its meticulous craftsmanship, this remarkable property epitomizes luxury living, offering an abundance of features to fulfill your expectations for a truly exceptional family home.

Overview

Property Status
Sold
Date Sold
June 26, 2024
Lot Size
0.77 Acres
MLS ID
1753517
Property Type
Other
Year Built
2011

Features & Amenities

Stories
2
Fireplace
TWO, LIVRM, MSTBD, LGINC, GAS
HOA Amenities
CNTRL
Elementary School
GARDENRIDGE
High School
CANYON
Price Upon Request

Downloads

Two-story tan house with stone accents and arched windows behind a broad green lawn.

Schedule a Tour

I would love to help you see this beautiful home! As a full-service agent, I can help you tour. Please submit an offer, and answer questions about the buying process.

Thank you

for your interest in 21402 LIGURIA DR, GARDENRIDG, TX 78266-2008

21402 LIGURIA DR
Navigate

Featured Properties

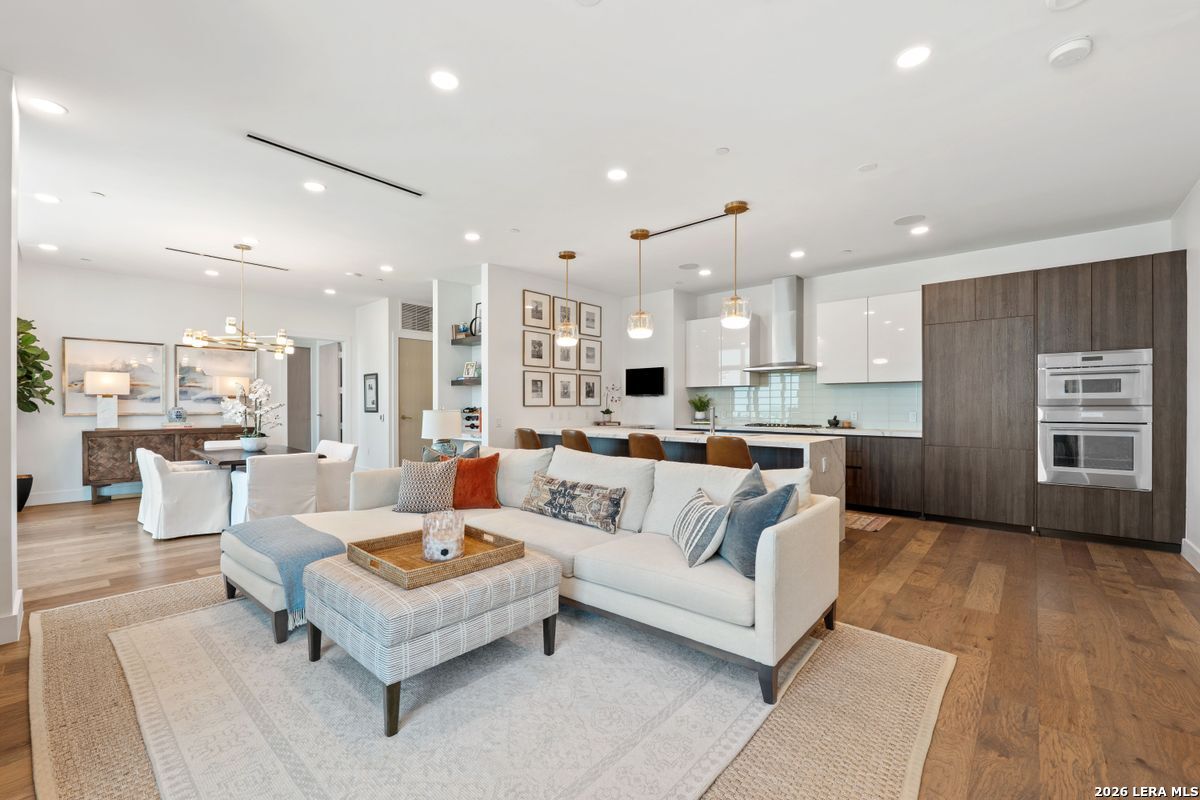
  • Open-plan living room and kitchen with a large white sectional and dark wood cabinetry. For Sale

    $1,195,000

    123 Lexington Unit: APT 1410, SANANTONIO, TX 78205

    • 2 Beds
    • 3 Baths
    • 1,765 Sq.Ft.
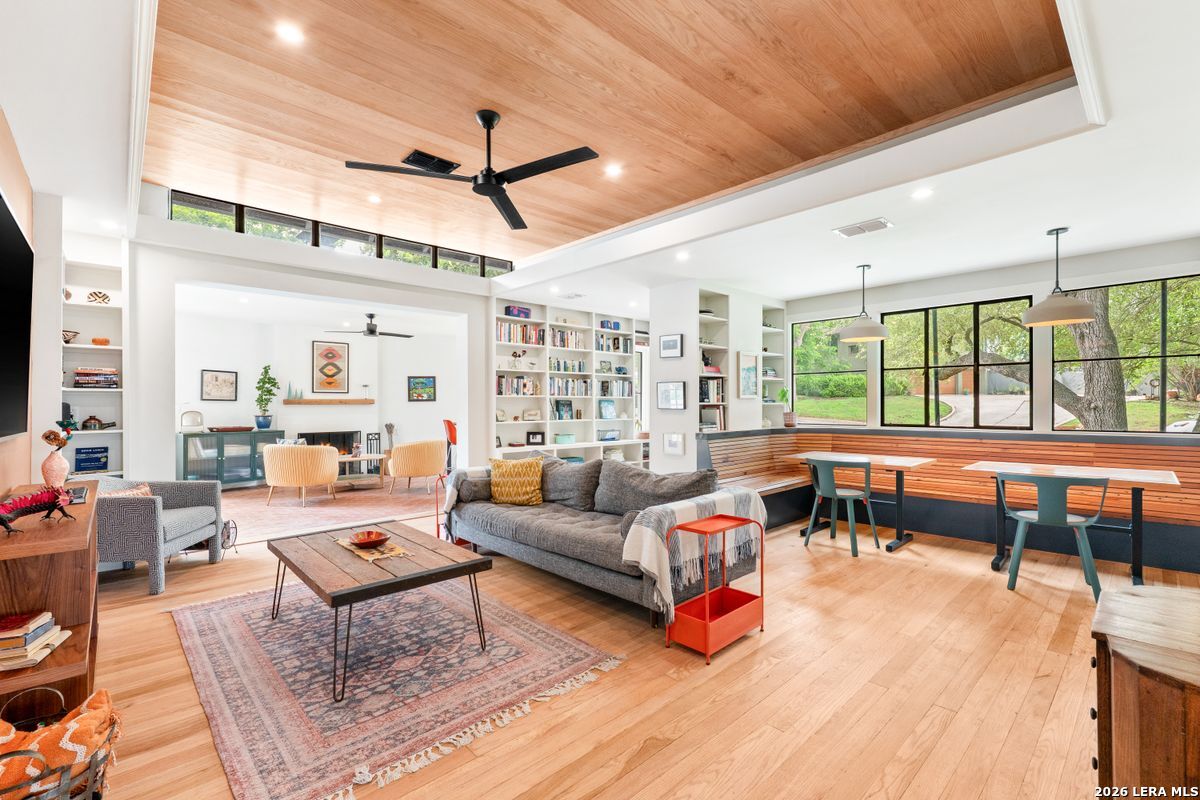
  • Open-plan living and dining room with a vaulted wood ceiling, built-in bookshelves, and long window-side banquette. Pending

    $995,000

    105 Zambrano, TERRELLHIL, TX 78209

    • 4 Beds
    • 3 Baths
    • 2,749 Sq.Ft.
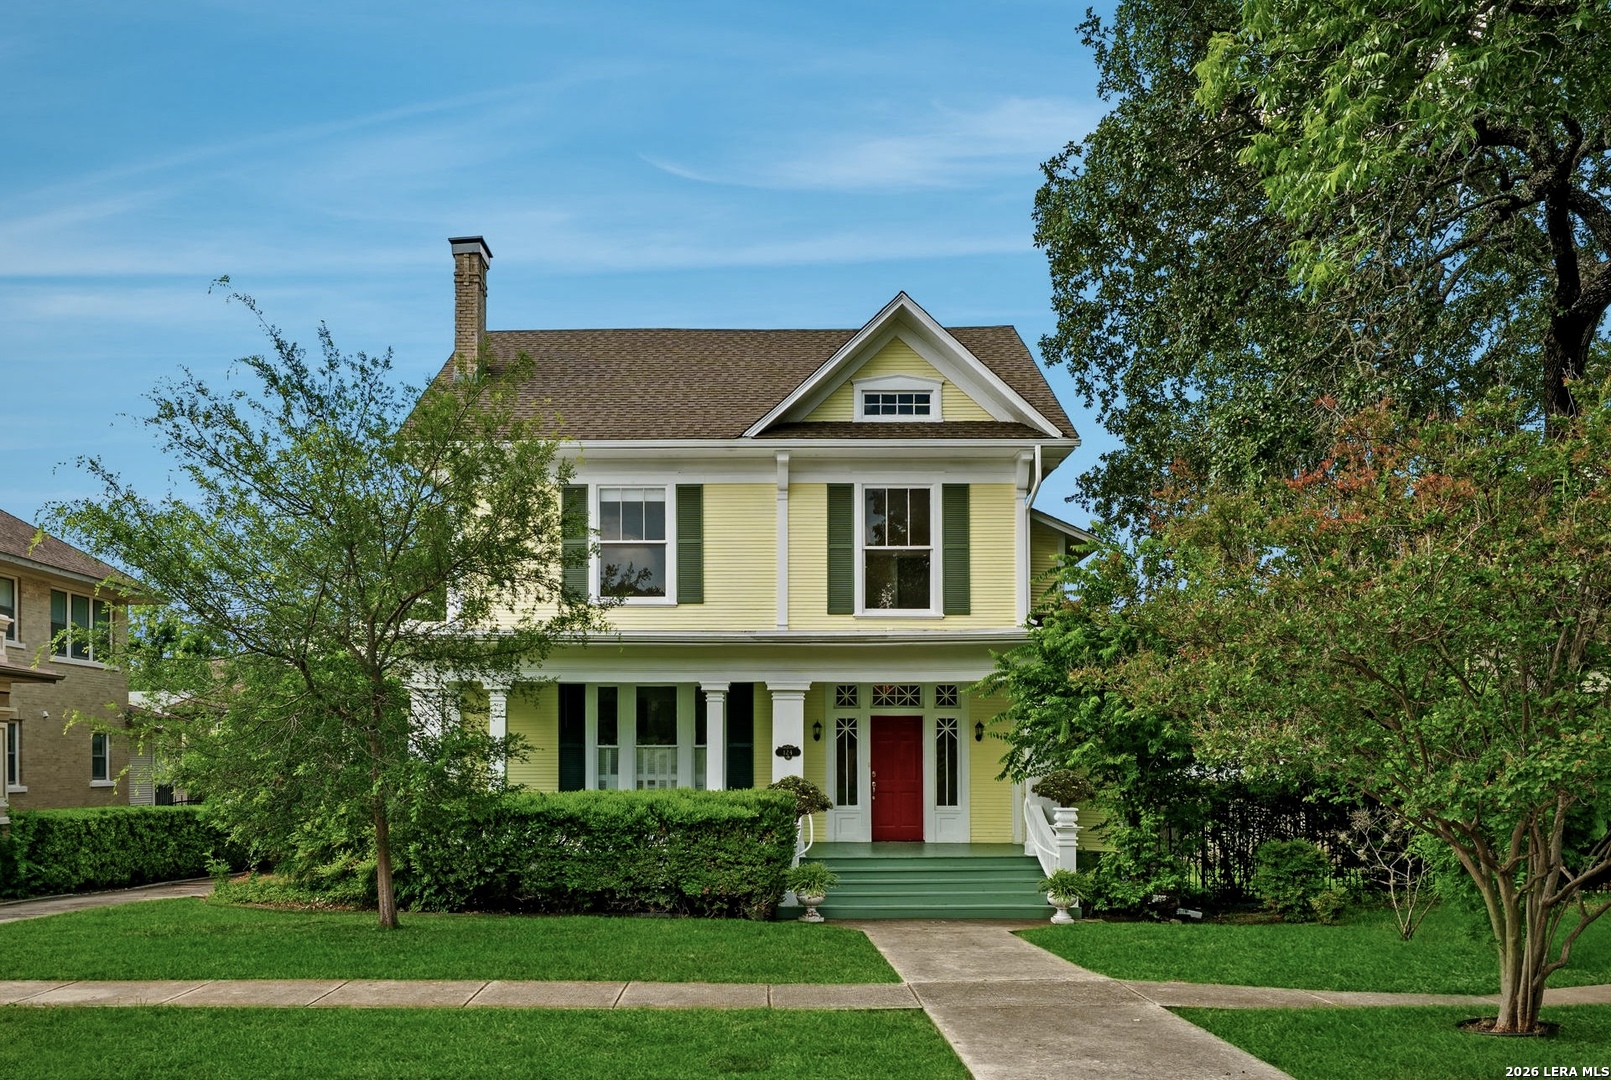
  • Yellow two-story house with a red front door, green shutters, and a tree-lined front lawn. Active Under Contract

    $799,000

    124 E Summit Ave, SANANTONIO, TX 78212

    • 4 Beds
    • 3 Baths
    • 3,193 Sq.Ft.
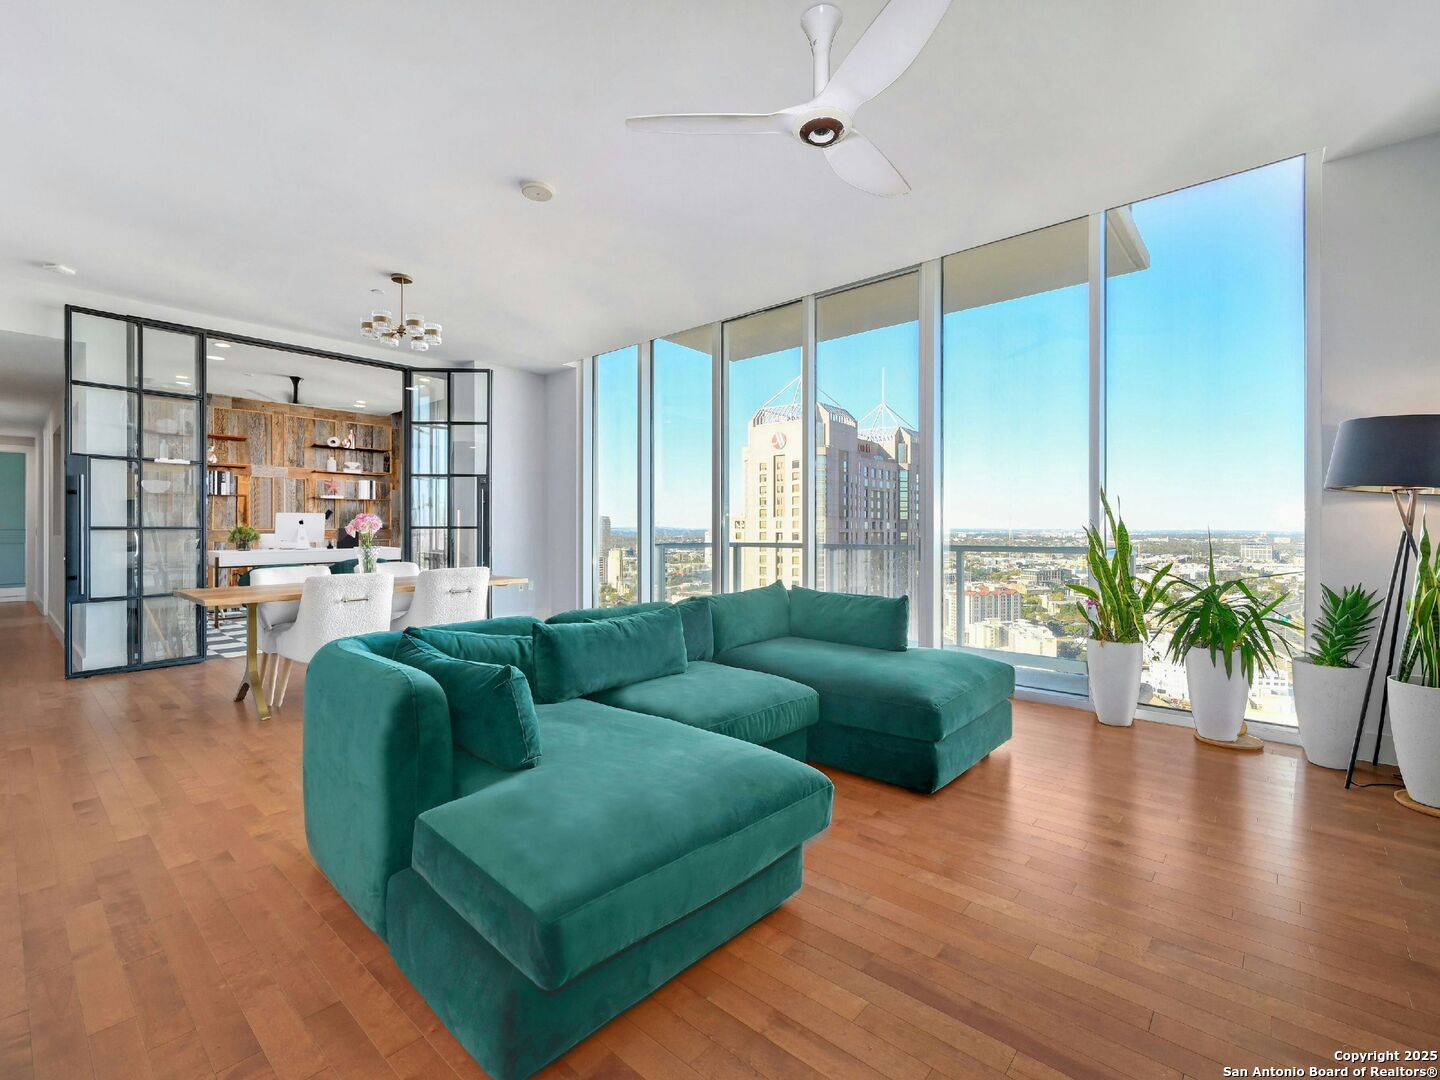
  • Living room with a teal sectional and floor-to-ceiling windows overlooking the San Antonio skyline. For Sale

    $775,000

    610 E MARKET ST Unit: 2816, SANANTONIO, TX 78205-2677

    • 3 Beds
    • 3 Baths
    • 1,837 Sq.Ft.
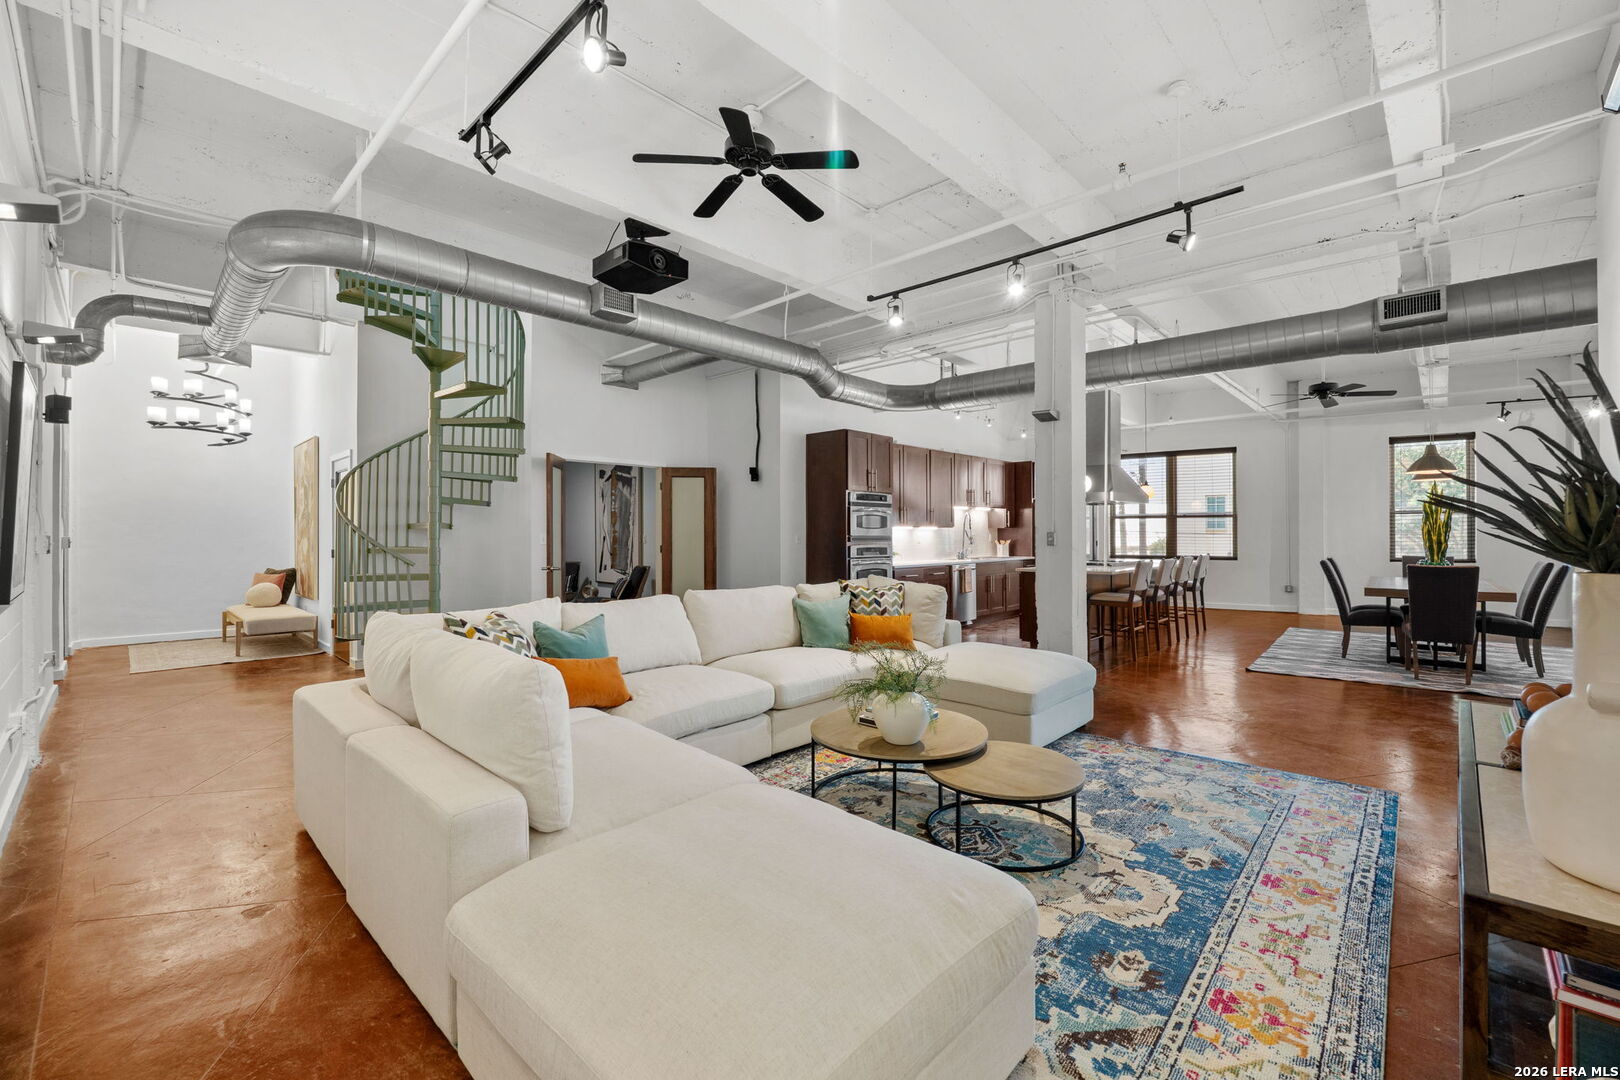
  • Open-plan loft living room with a white sectional, green spiral staircase, and exposed ceiling ducts. For Sale

    $599,900

    1339 S FLORES ST Unit: 202, SANANTONIO, TX 78204-1674

    • 3 Beds
    • 3 Baths
    • 3,030 Sq.Ft.
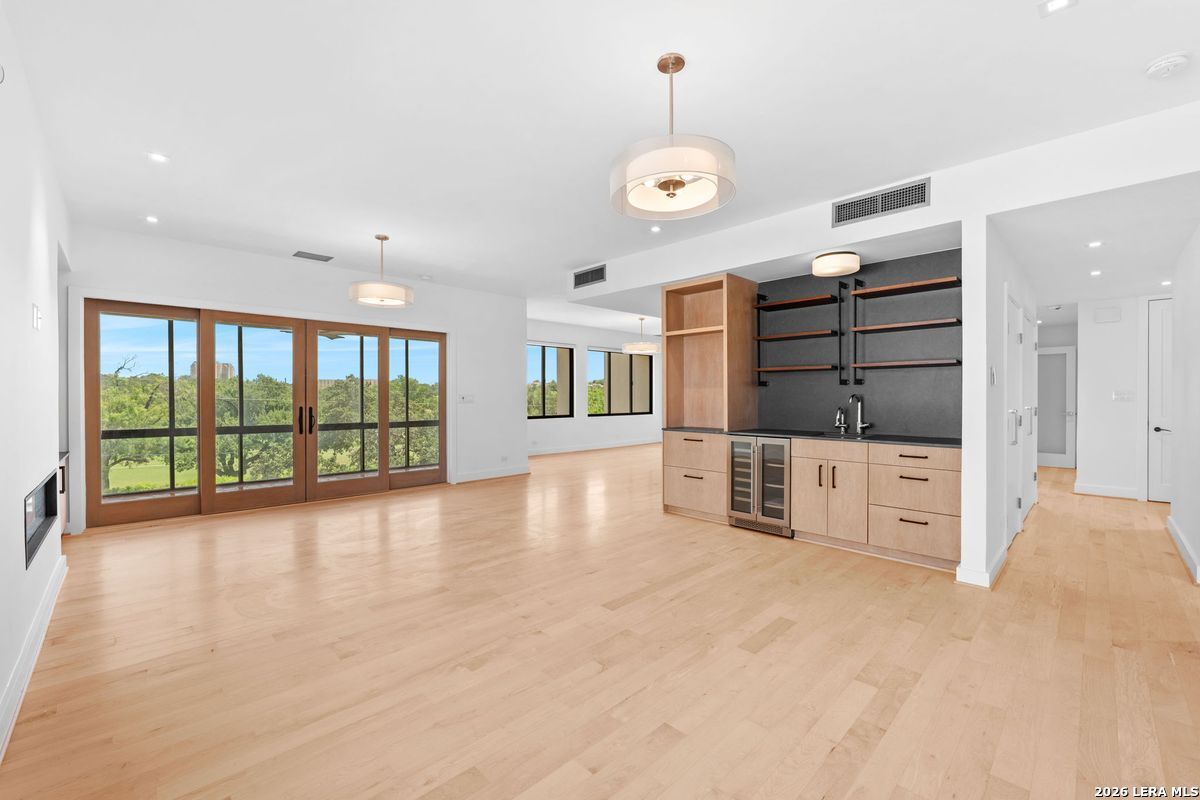
  • Open living room and kitchen with pale wood floors, dark shelving, and glass doors overlooking trees. For Sale

    $499,900

    4001 N New Braunfels Unit: APT 302A, SANANTONIO, TX 78209

    • 2 Beds
    • 2 Baths
    • 1,961 Sq.Ft.
  • Empty high-rise living area with hardwood floors and expansive windows overlooking the city. For Sale

    $499,900

    610 E Market Unit: UNIT 3110, SANANTONIO, TX 78205

    • 1 Bed
    • 1 Bath
    • 1,101 Sq.Ft.
View All

Follow Me On Instagram