Leave a Message

Thank you for your message. I will be in touch with you shortly.

Explore Our Properties

Property Description

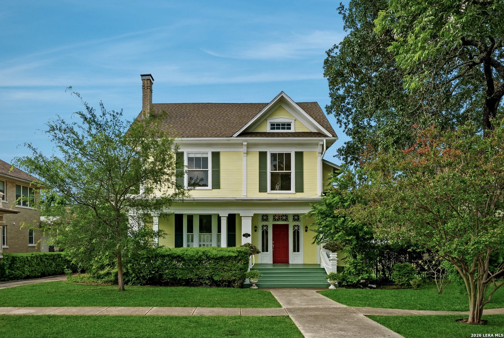
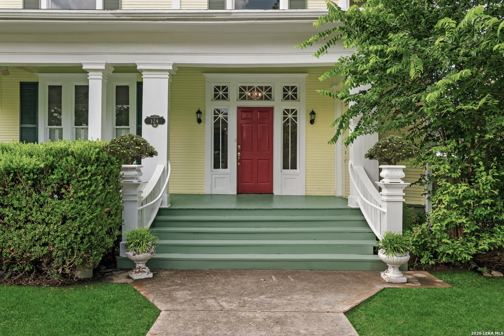
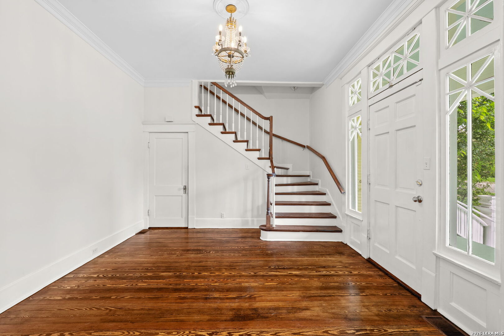
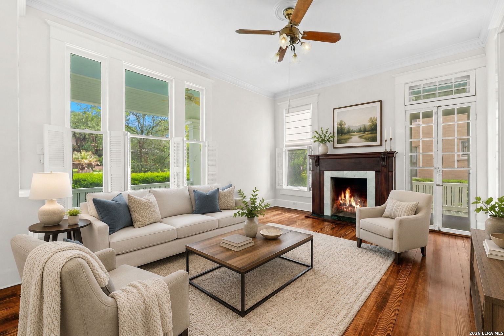
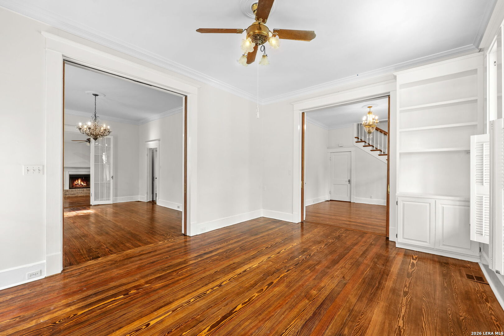
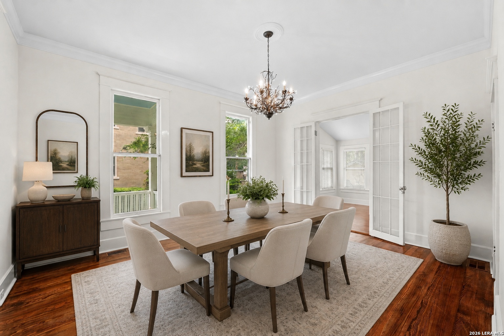
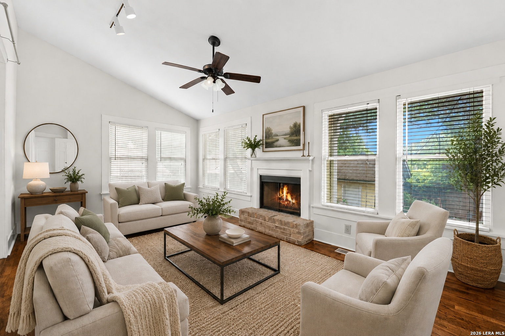
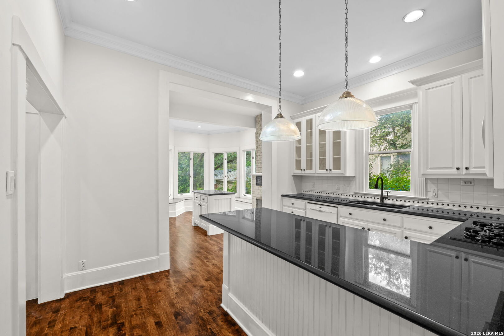
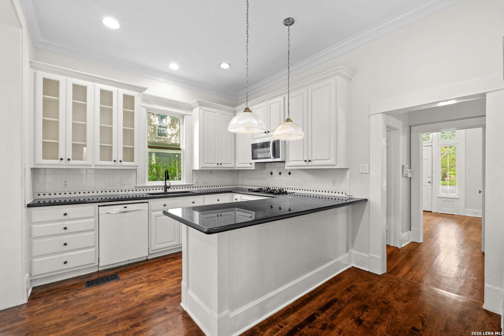
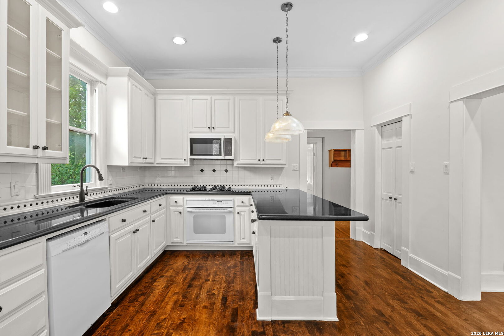
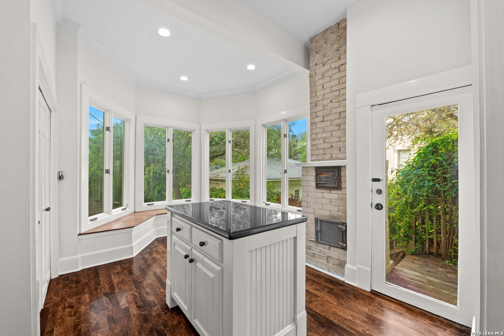
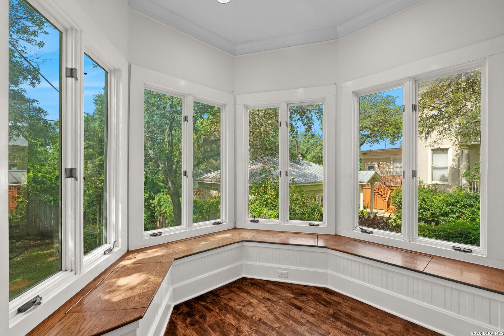
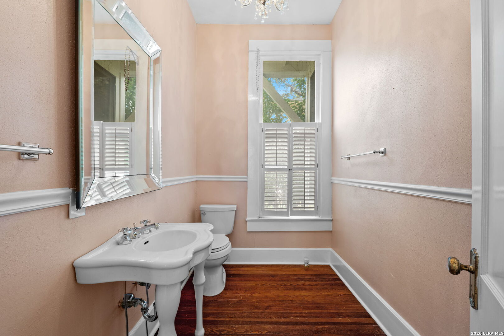
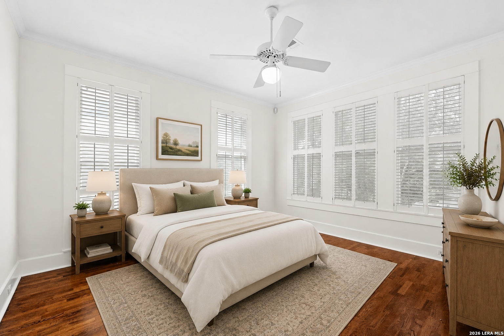
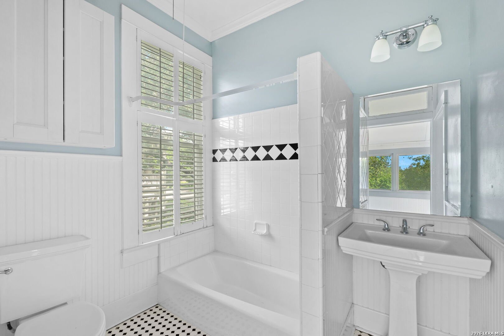
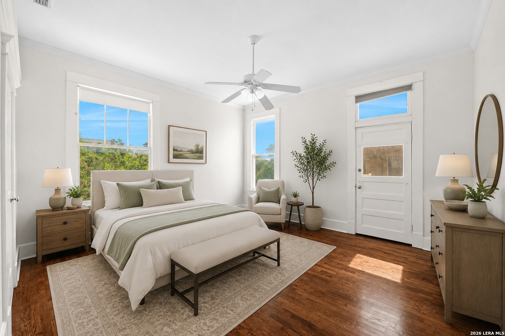
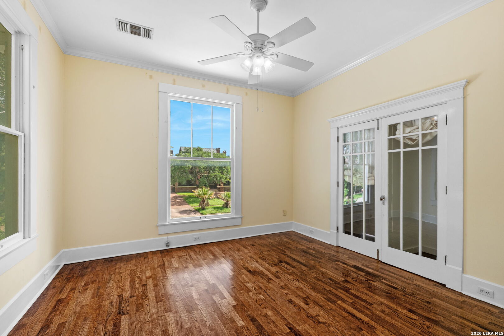
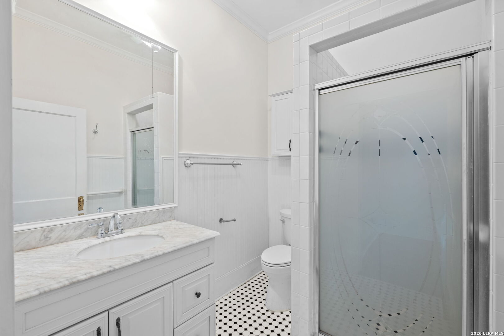
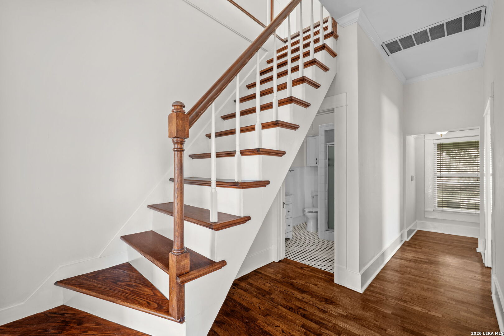
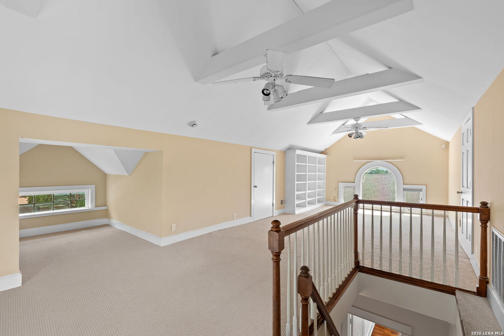
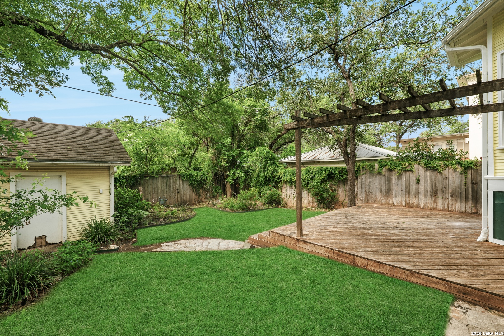
Listed on the National Register of Historic Places, this distinguished 1910 three story Craftsman, designed by H.L. Scott, blends timeless architectural character with thoughtful modern updates. The home showcases soaring 11 foot ceilings, exceptionally tall windows, newly refinished hardwood floors, intricate moldings, French and pocket doors, and grand scale living spaces throughout. A gracious foyer opens to elegant formal living and dining rooms designed for both everyday living and entertaining. The kitchen features granite countertops, gas cooking, custom cabinetry, and opens into a light filled breakfast area. Multiple fireplaces add warmth and character to the living and family rooms, while the outdoor deck and portico create an inviting extension of the home. The spacious third floor offers flexible space ideal for a game room, office, studio, or additional living area. Updated bathrooms, enhanced bedroom storage, and a reconfigured staircase improve access to the third floor while preserving the integrity of the original design. The downstairs powder room has also been fully plumbed for a future full bathroom, offering additional flexibility for modern living. Beautifully restored while honoring its historic roots, this exceptional Craftsman home offers classic architecture, generous proportions, and enduring charm in one of the area's most treasured historic settings.

Overview

Property Status
Active Under Contract
Lot Size
7,753.68 Sq.Ft.
MLS ID
1972035
Property Type
Residential
Year Built
1910

Features & Amenities

Total Area
3,193 Sq.Ft.
Neighborhood
Monte Vista
Architecture Styles
_3_, HSTRC, TRDNL, CRAFTSMAN
Stories
3
Water Source
CITY
Pool
NONE
Roof
COMP
Parking
_2 GAR
Heat Type
CNTRL
Air Conditioning
_2 CNTR
Fireplace
TWO
Appliances
CLFNS, CHNDL, WSHCN, DRYCN, STVRN, GSCK, DISPL, DSHWR, SSOWN, GSWTR, SLCNT, CUSTOMCABINETS, CITYGARBAGE
Other Interior Features
_3 LVAR, SPDIN, EATIN, _2 ETAR, WLKIN, UTINS, BEDUP, HGHCL, LDYMAIN, LDYKITCHEN, WIC
Sewer
CITY
HOA Amenities
PARK, OTHER
Elementary School
CALL_DIST
Middle School
CALL_DIST
High School
CALL_DIST
School District
SAN_ANTON
Sales Price
$799,000
Real Estate Tax
$18,510/yr

Downloads

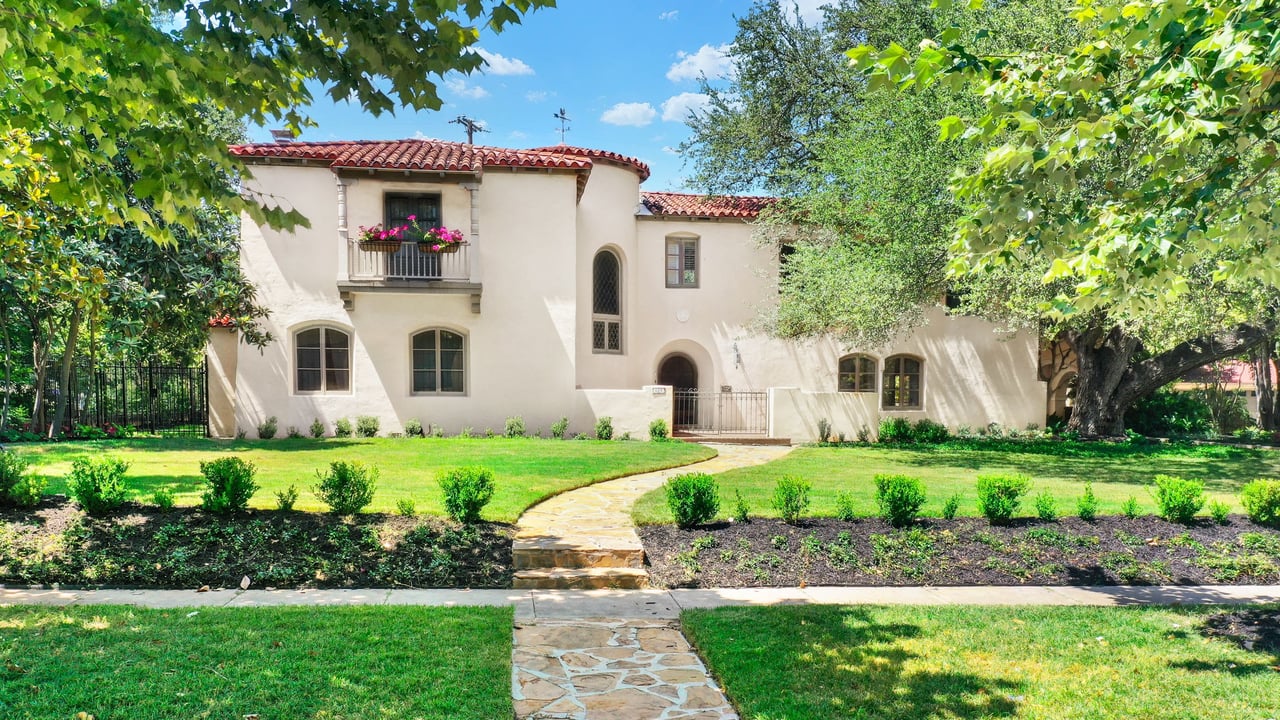
Yellow two-story house with a red front door, green shutters, and a tree-lined front lawn.

Schedule a Tour

I would love to help you see this beautiful home! As a full-service agent, I can help you tour. Please submit an offer, and answer questions about the buying process.
Thank you

for your interest in 124 E Summit Ave, SANANTONIO, TX 78212

124 E Summit
Navigate
Monte Vista

Explore Monte Vista

Home to a variety of architectural styles that reflect the prosperous period.

read more
  • Blends timeless architectural character with thoughtful modern updates.

    Mallory Baird

Mortgage Calculator

Estimate your monthly mortgage payment, including the principal and interest, property taxes, and HOA. Adjust the values to generate a more accurate rate.

$0,000 Your Payment 20 15 65
$0,000 Your Payment

I'm Interested In

124 E Summit

Featured Properties

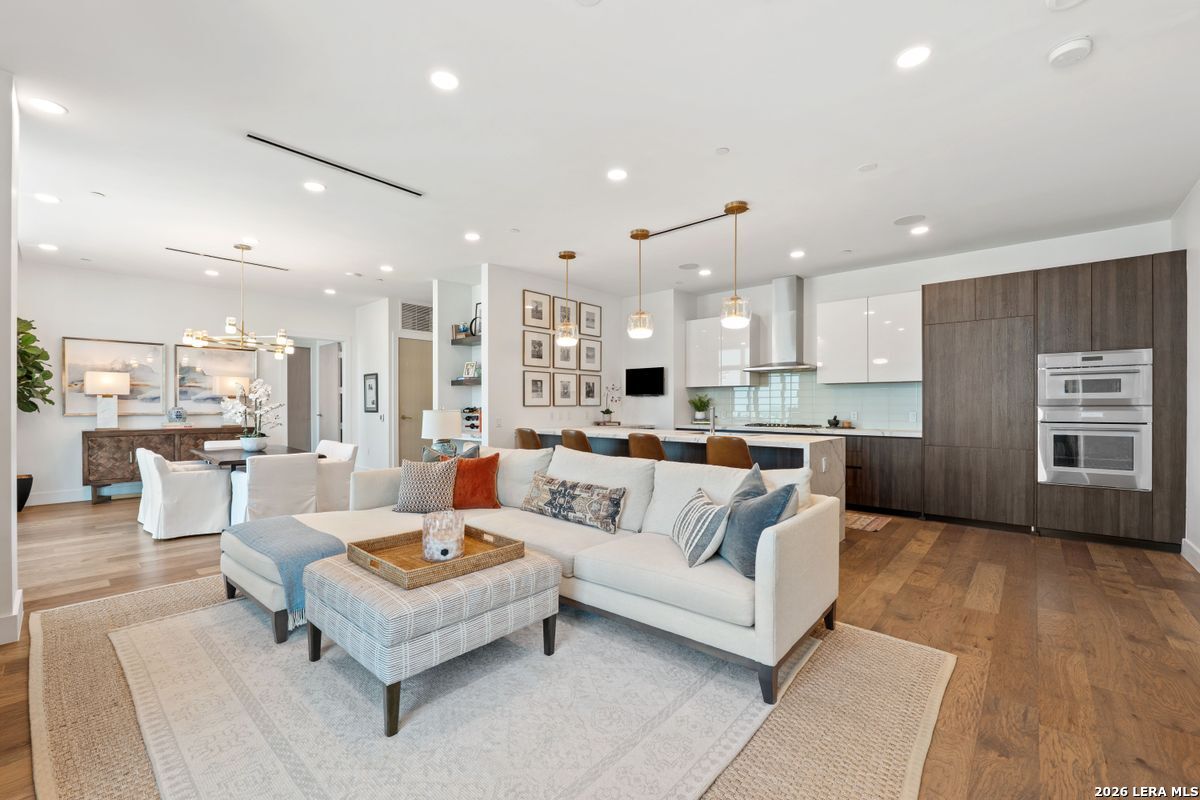
  • Open-plan living room and kitchen with a large white sectional and dark wood cabinetry. For Sale

    $1,195,000

    123 Lexington Unit: APT 1410, SANANTONIO, TX 78205

    • 2 Beds
    • 3 Baths
    • 1,765 Sq.Ft.
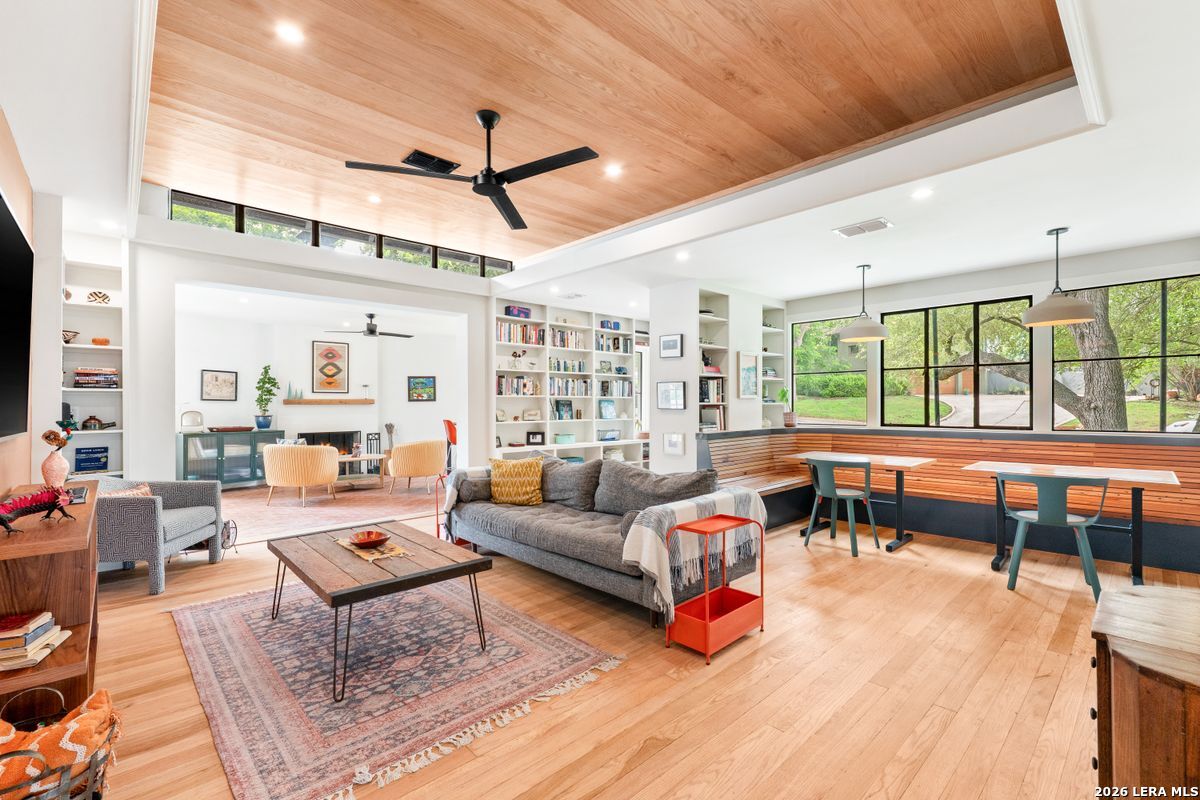
  • Open-plan living and dining room with a vaulted wood ceiling, built-in bookshelves, and long window-side banquette. Pending

    $995,000

    105 Zambrano, TERRELLHIL, TX 78209

    • 4 Beds
    • 3 Baths
    • 2,749 Sq.Ft.
  • Yellow two-story house with a red front door, green shutters, and a tree-lined front lawn. Active Under Contract

    $799,000

    124 E Summit Ave, SANANTONIO, TX 78212

    • 4 Beds
    • 3 Baths
    • 3,193 Sq.Ft.
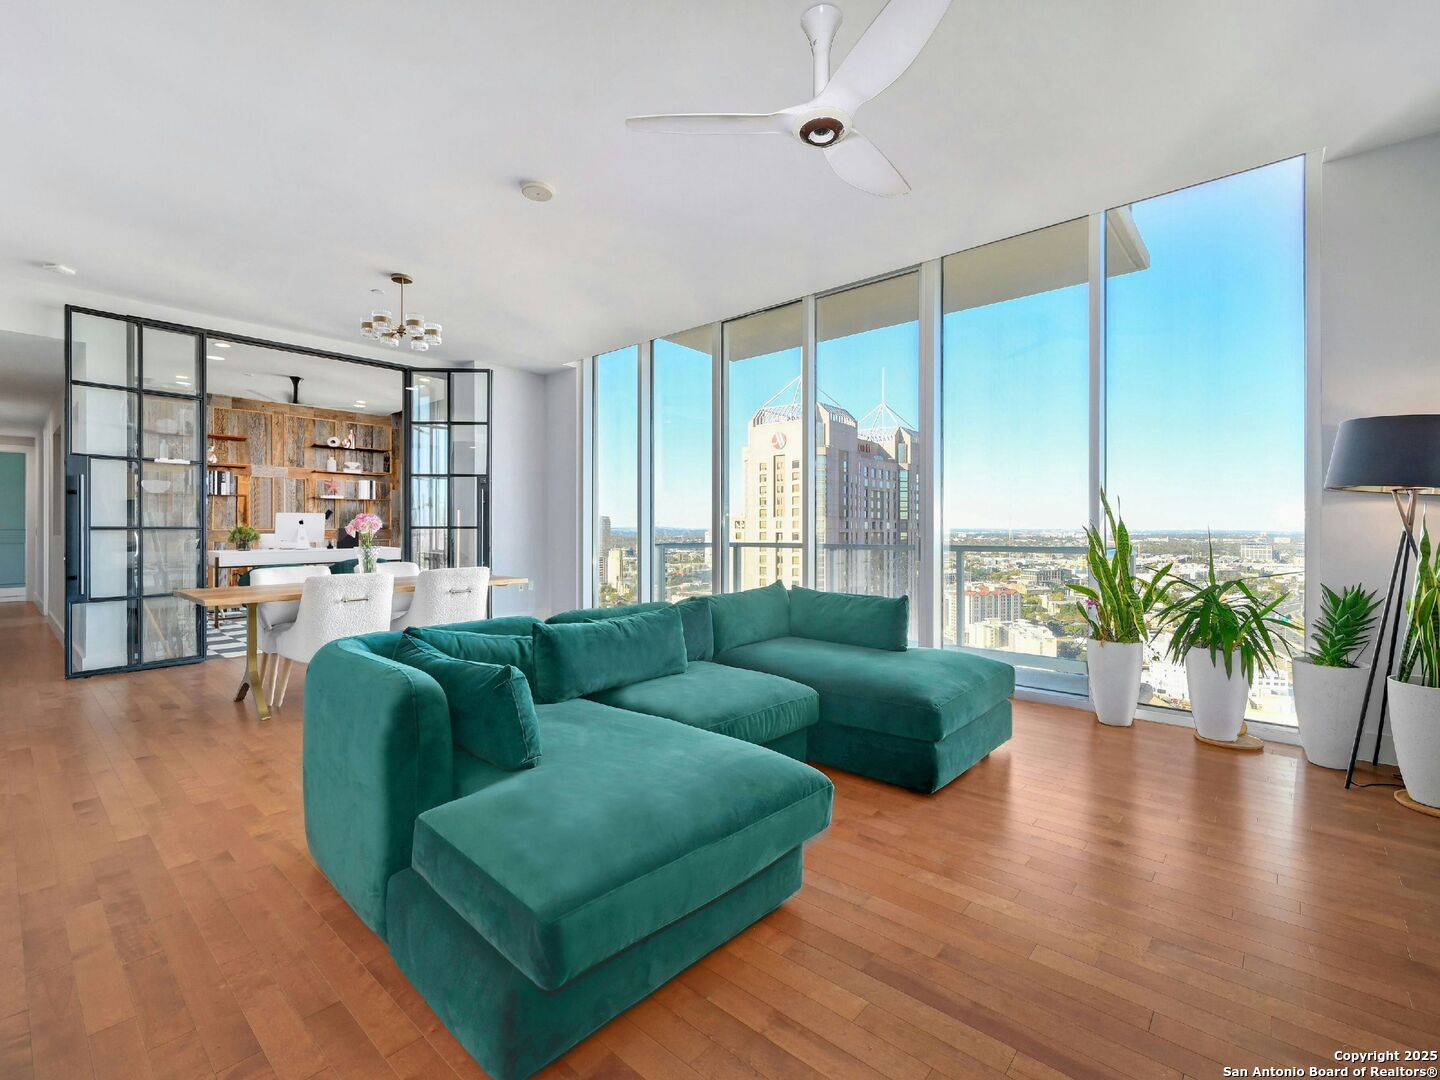
  • Living room with a teal sectional and floor-to-ceiling windows overlooking the San Antonio skyline. For Sale

    $775,000

    610 E MARKET ST Unit: 2816, SANANTONIO, TX 78205-2677

    • 3 Beds
    • 3 Baths
    • 1,837 Sq.Ft.
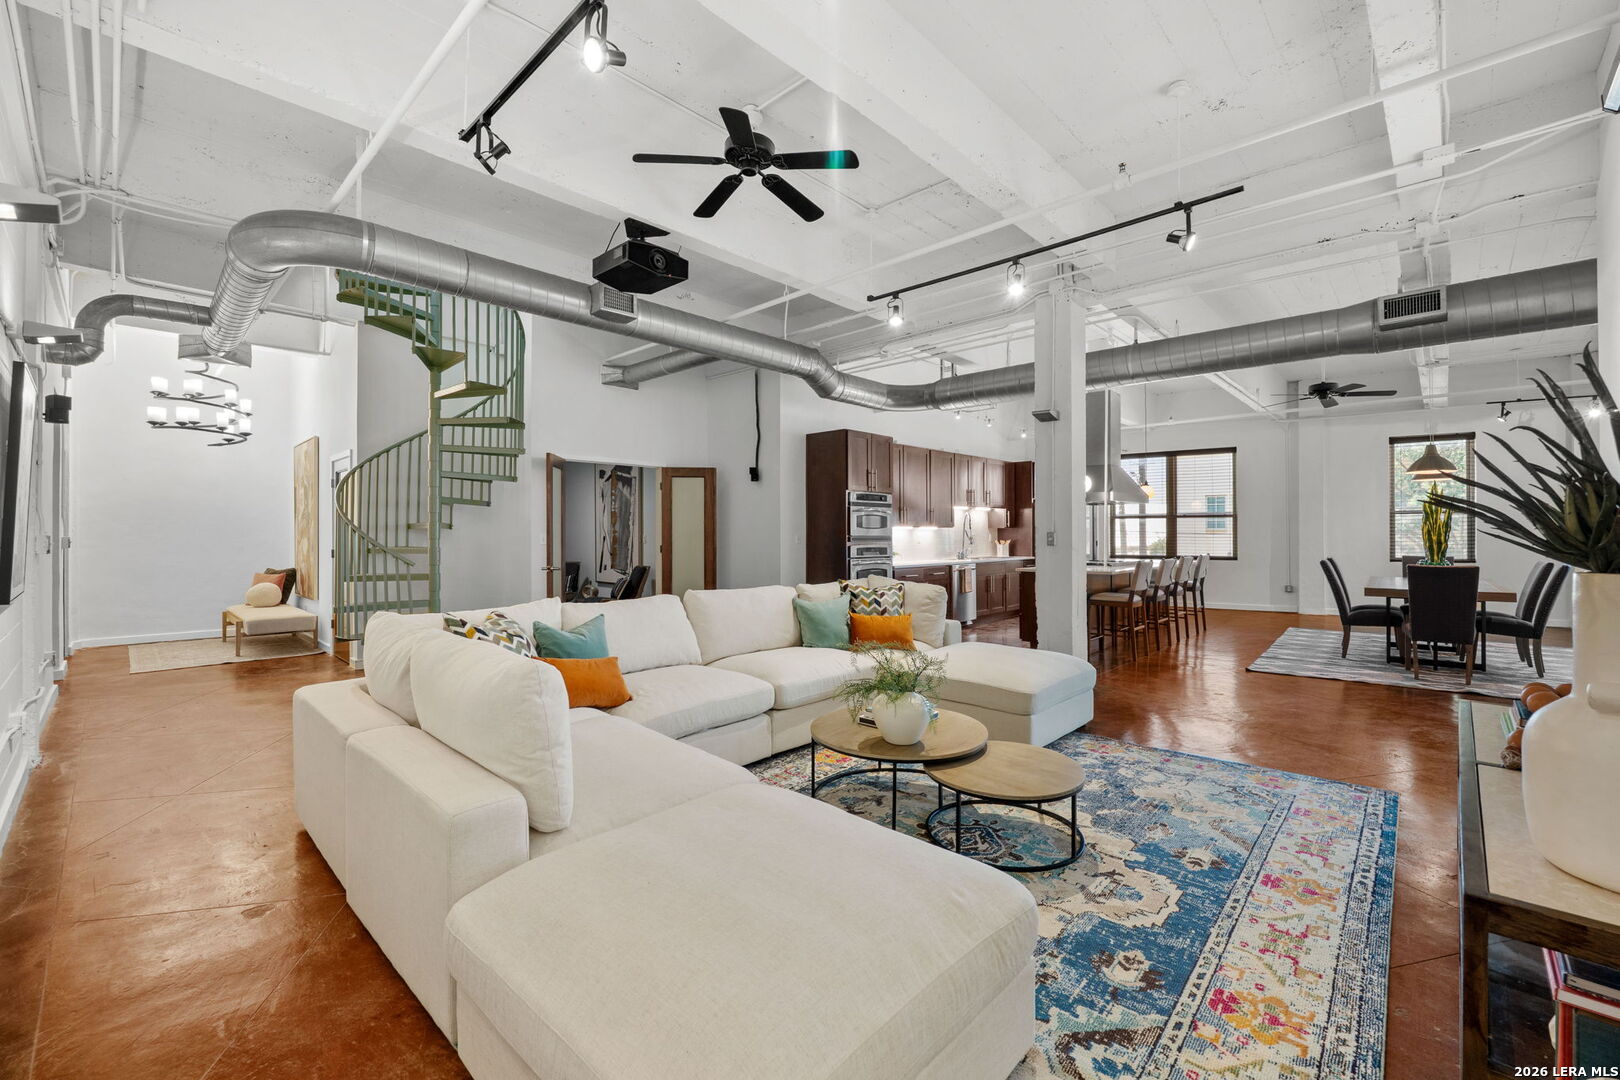
  • Open-plan loft living room with a white sectional, green spiral staircase, and exposed ceiling ducts. For Sale

    $599,900

    1339 S FLORES ST Unit: 202, SANANTONIO, TX 78204-1674

    • 3 Beds
    • 3 Baths
    • 3,030 Sq.Ft.
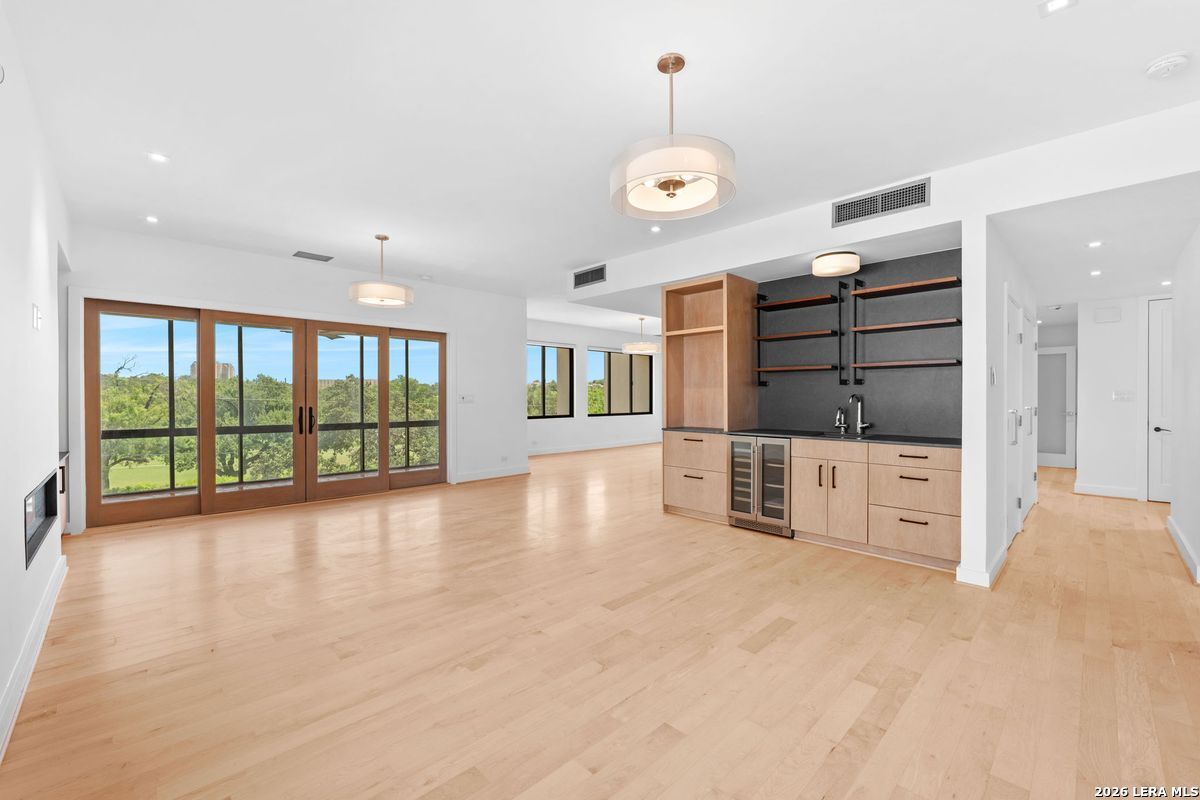
  • Open living room and kitchen with pale wood floors, dark shelving, and glass doors overlooking trees. For Sale

    $499,900

    4001 N New Braunfels Unit: APT 302A, SANANTONIO, TX 78209

    • 2 Beds
    • 2 Baths
    • 1,961 Sq.Ft.
  • Empty high-rise living area with hardwood floors and expansive windows overlooking the city. For Sale

    $499,900

    610 E Market Unit: UNIT 3110, SANANTONIO, TX 78205

    • 1 Bed
    • 1 Bath
    • 1,101 Sq.Ft.
View All

Follow Me On Instagram