Leave a Message

Thank you for your message. I will be in touch with you shortly.

Explore Our Properties

Property Description

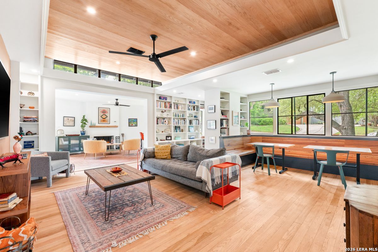
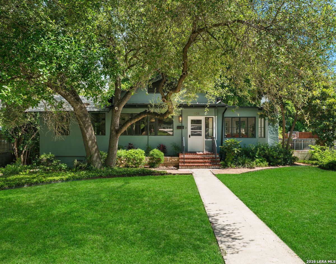
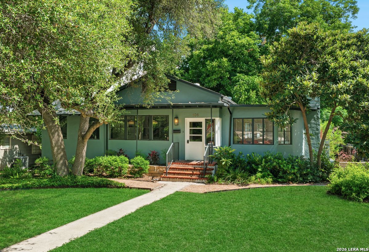
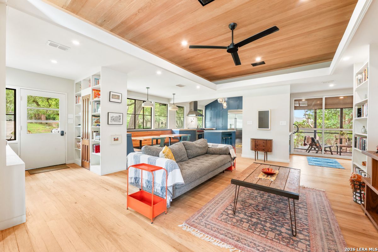
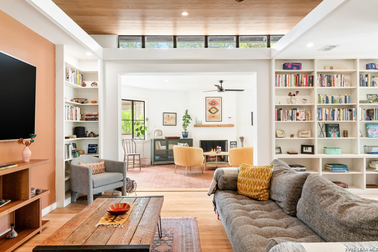
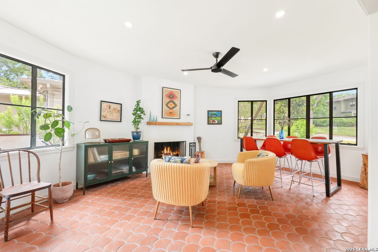
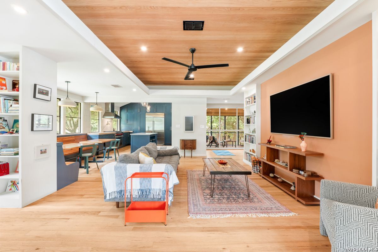
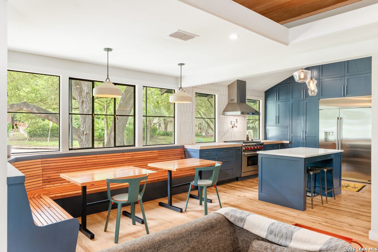
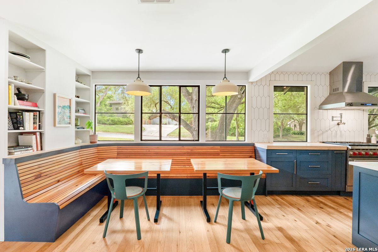
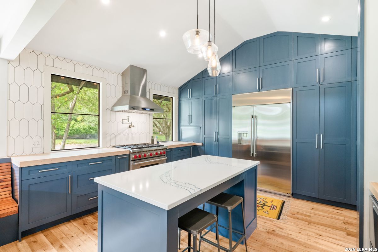
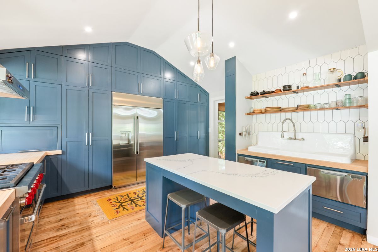
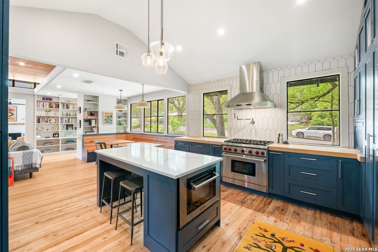
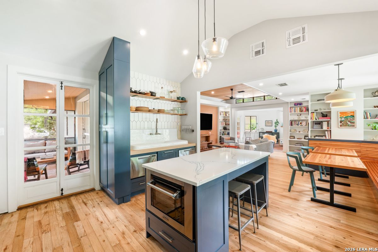
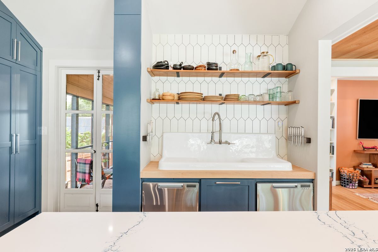
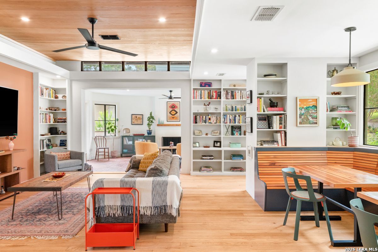
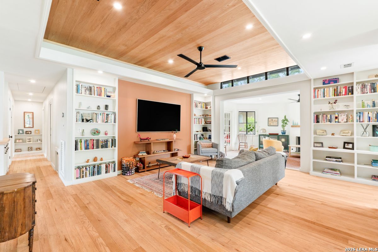
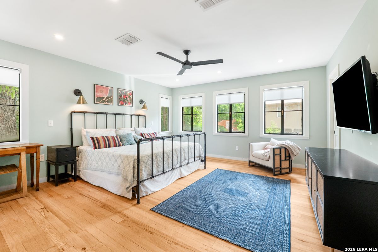
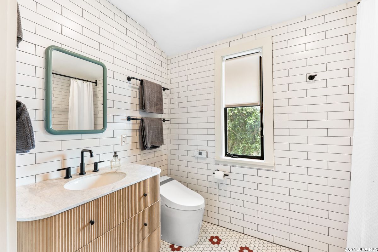
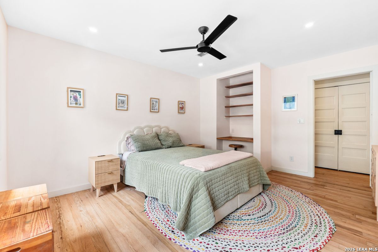
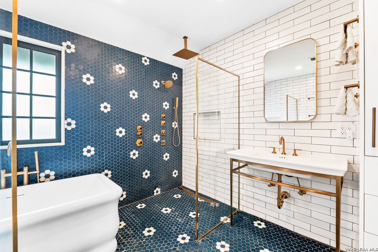
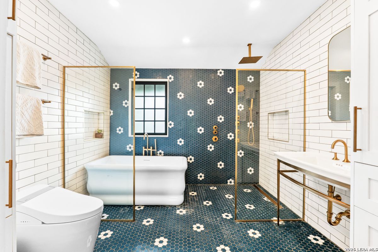
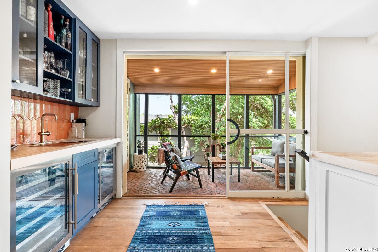
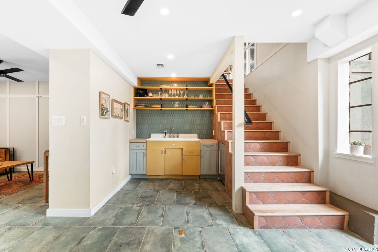
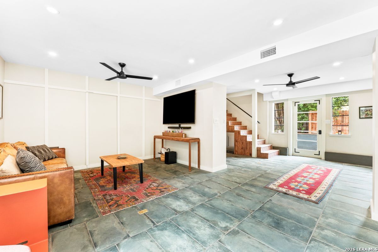
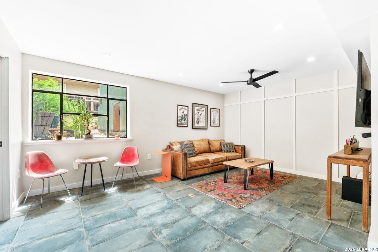
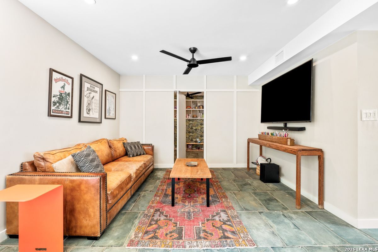
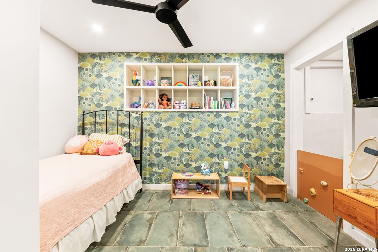
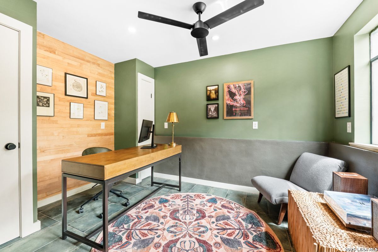
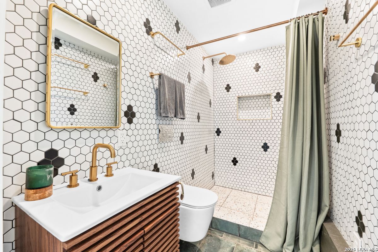
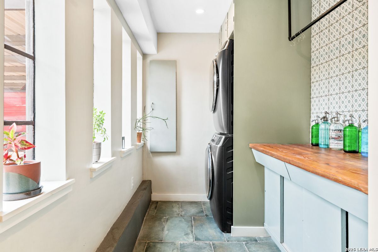
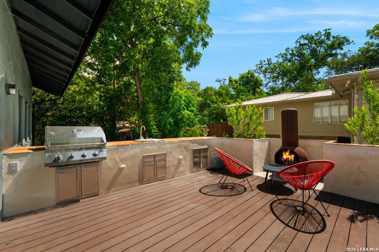
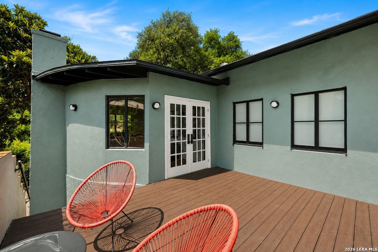
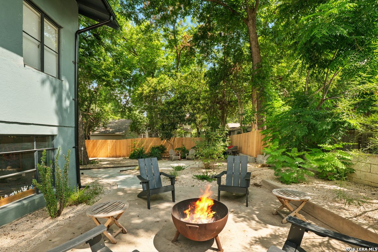
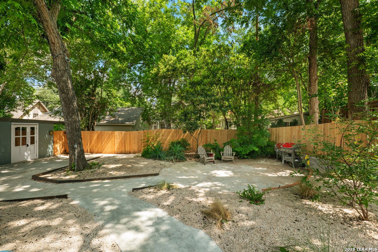
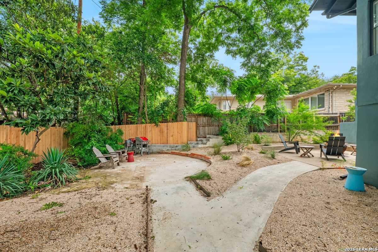
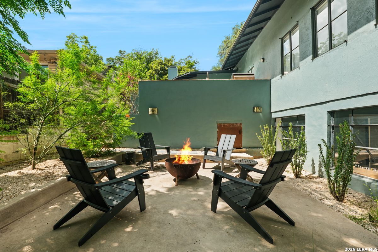
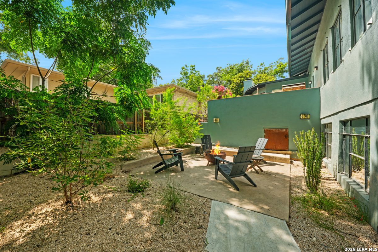
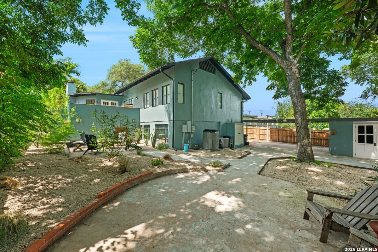
Set in the heart of Terrell Hills, this exceptional 4-bedroom, 3-bath home has been completely transformed with a design-forward renovation that blends warmth, craftsmanship, and modern luxury across 2,750 square feet. Every major system has been upgraded, including new electrical, plumbing, sewer and water lines, HVAC, insulation, and a tankless water heater, creating a true turnkey experience. At the center of the home is a standout chef's kitchen featuring a Wolf gas range, Viking steam oven, double Fisher & Paykel dishwashers, custom cabinetry, a dramatic crushed quartz island, and one-of-a-kind bowling alley wood countertops. Reclaimed wood details and bespoke built-ins add rich character throughout, while the open living spaces flow effortlessly for both everyday living and entertaining. A stylish wet bar with dual wine refrigerators, a screened-in porch with an original 10-foot pocket door, and an outdoor kitchen with gas grill and chiminea extend the living experience beyond the walls. With curated finishes, fresh landscaping, expanded parking, a workshop, and incredible attention to detail throughout, this is Terrell Hills living at its best. A rare blend of style and substance in one of San Antonio's most coveted neighborhoods.

Overview

Property Status
Pending
Lot Size
10,105.92 Sq.Ft.
MLS ID
1998907
Property Type
Residential
Year Built
1948

Features & Amenities

Total Area
2,749 Sq.Ft.
Neighborhood
Terrell Hills
Architecture Styles
_2 STRY
Stories
2
Water Source
CITY
Pool
NONE
Roof
COMP
Parking
NONE
Heat Type
CNTRL
Air Conditioning
_2 CNTR
Fireplace
ONE, LIVRM, WDBRN, GAS
Appliances
CLFNS, WSHCN, DRYCN, BIOVN, STVRN, GSCK, REFRI, DISPL, DSHWR, WETBR, GSWTR, SLCNT, CUSTOMCABINETS, CITYGARBAGE
Other Interior Features
_3 LVAR, LDCMB, _2 ETAR, UTINS, SCBED, _1 FLRL, HGHCL, OPEN, LDYLOWER
Sewer
CITY
Substructure
SLAB
HOA Amenities
PARK
Elementary School
WOODRIDGE
Middle School
ALAMO_HGT
High School
ALAMO_HGT
School District
ALAMO
Sales Price
$995,000
Real Estate Tax
$9,841/yr

Downloads

Open-plan living and dining room with a vaulted wood ceiling, built-in bookshelves, and long window-side banquette.

Schedule a Tour

I would love to help you see this beautiful home! As a full-service agent, I can help you tour. Please submit an offer, and answer questions about the buying process.

Thank you

for your interest in 105 Zambrano, TERRELLHIL, TX 78209

105 Zambrano
Navigate
Terrell Hills

Explore Terrell Hills

Placing a wealth of historic and cultural attractions at arm's reach for its inhabitants.

read more
  • A design-forward renovation that blends warmth, craftsmanship, and modern luxury.

    Mallory Baird

Mortgage Calculator

Estimate your monthly mortgage payment, including the principal and interest, property taxes, and HOA. Adjust the values to generate a more accurate rate.

$0,000 Your Payment 20 15 65
$0,000 Your Payment

I'm Interested In

105 Zambrano

Featured Properties

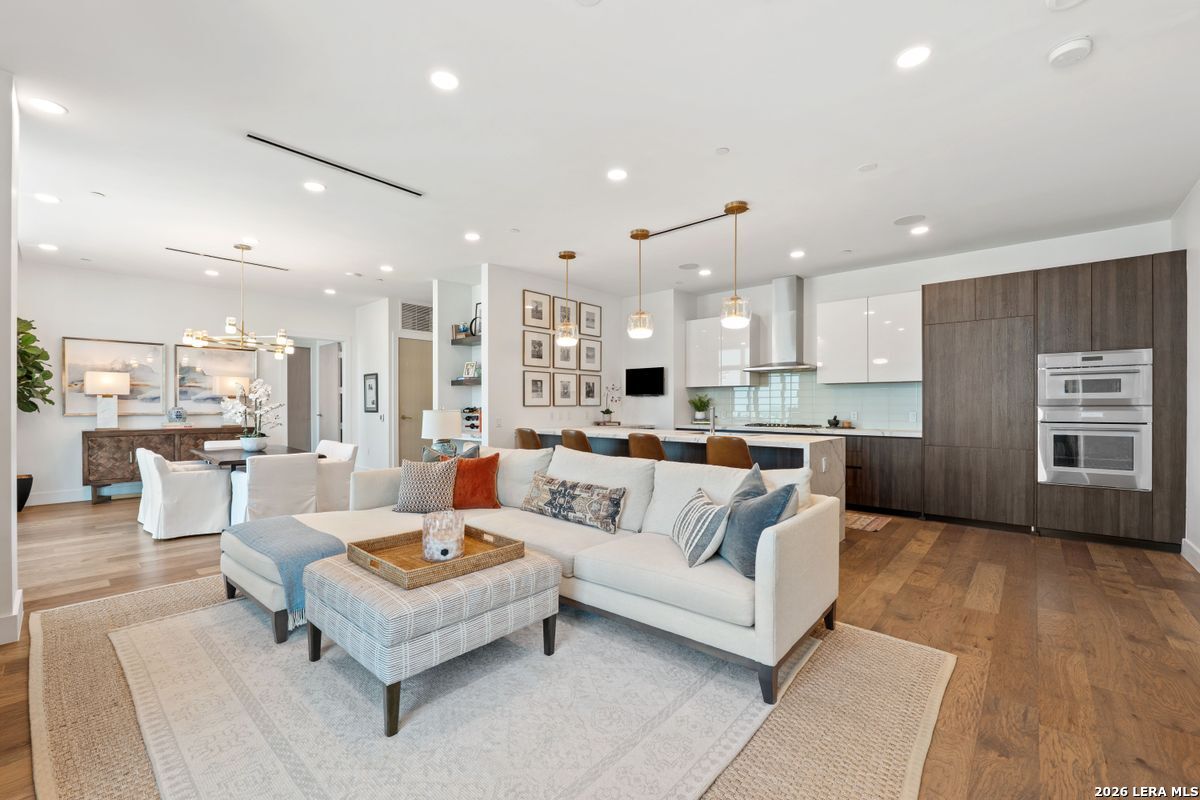
  • Open-plan living room and kitchen with a large white sectional and dark wood cabinetry. For Sale

    $1,195,000

    123 Lexington Unit: APT 1410, SANANTONIO, TX 78205

    • 2 Beds
    • 3 Baths
    • 1,765 Sq.Ft.
  • Open-plan living and dining room with a vaulted wood ceiling, built-in bookshelves, and long window-side banquette. Pending

    $995,000

    105 Zambrano, TERRELLHIL, TX 78209

    • 4 Beds
    • 3 Baths
    • 2,749 Sq.Ft.
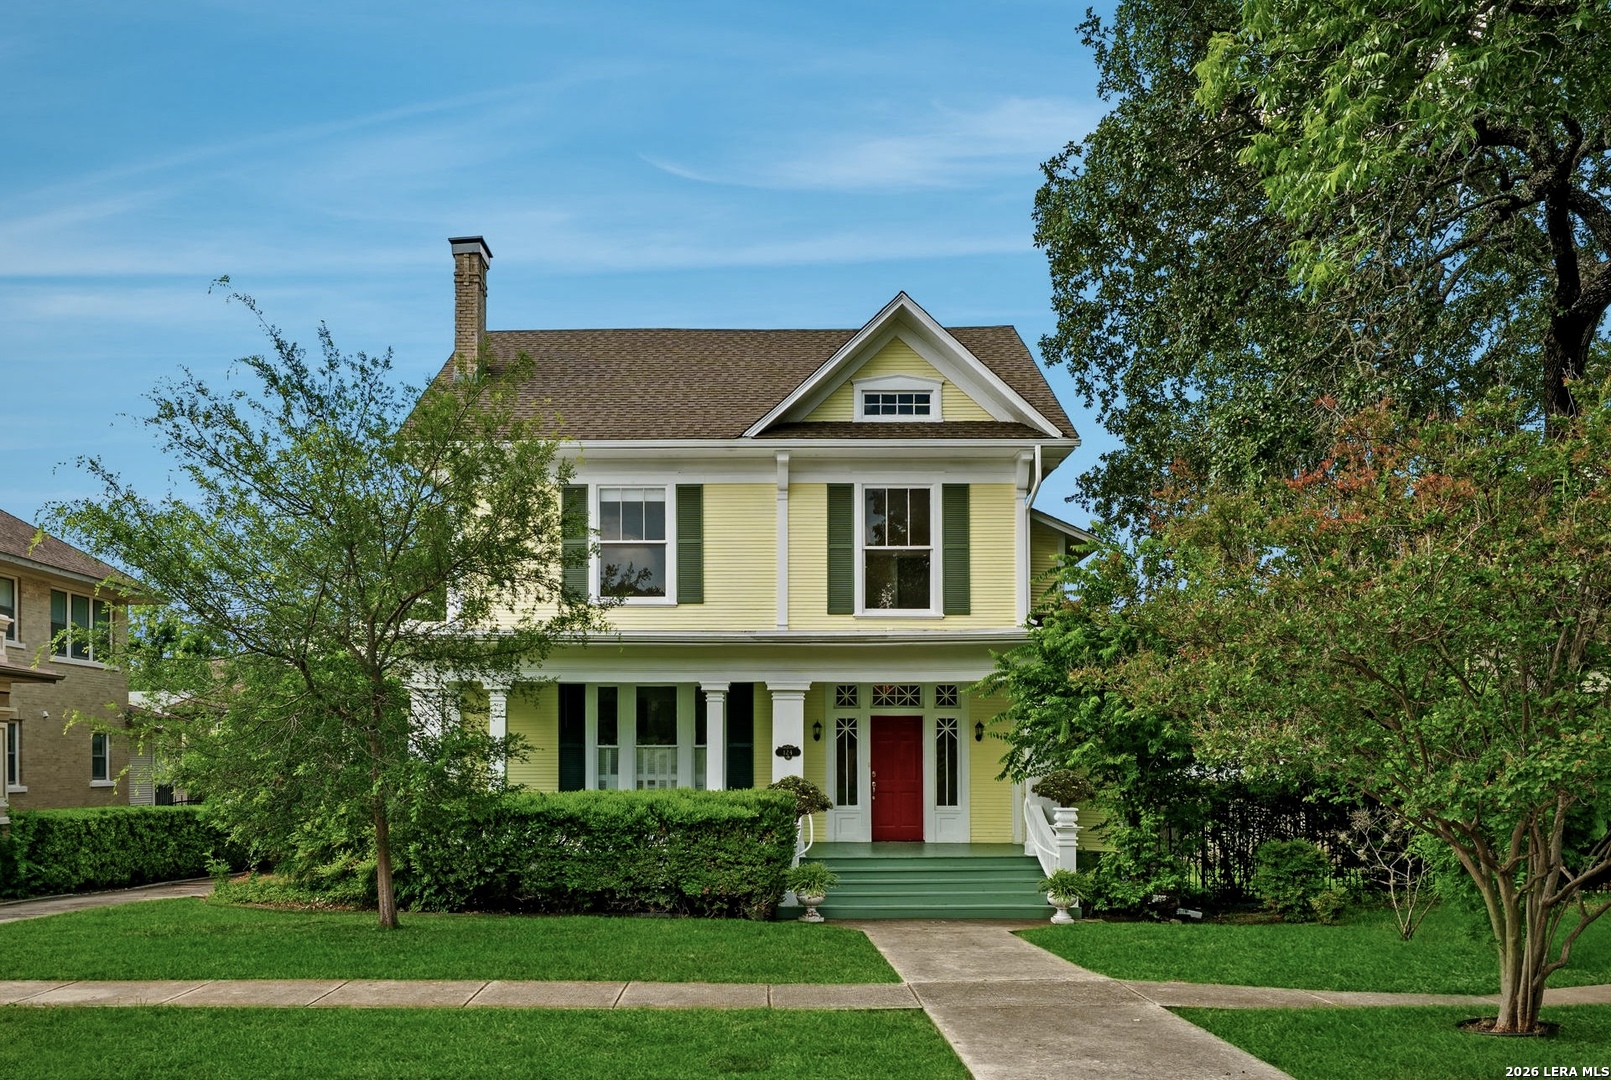
  • Yellow two-story house with a red front door, green shutters, and a tree-lined front lawn. Active Under Contract

    $799,000

    124 E Summit Ave, SANANTONIO, TX 78212

    • 4 Beds
    • 3 Baths
    • 3,193 Sq.Ft.
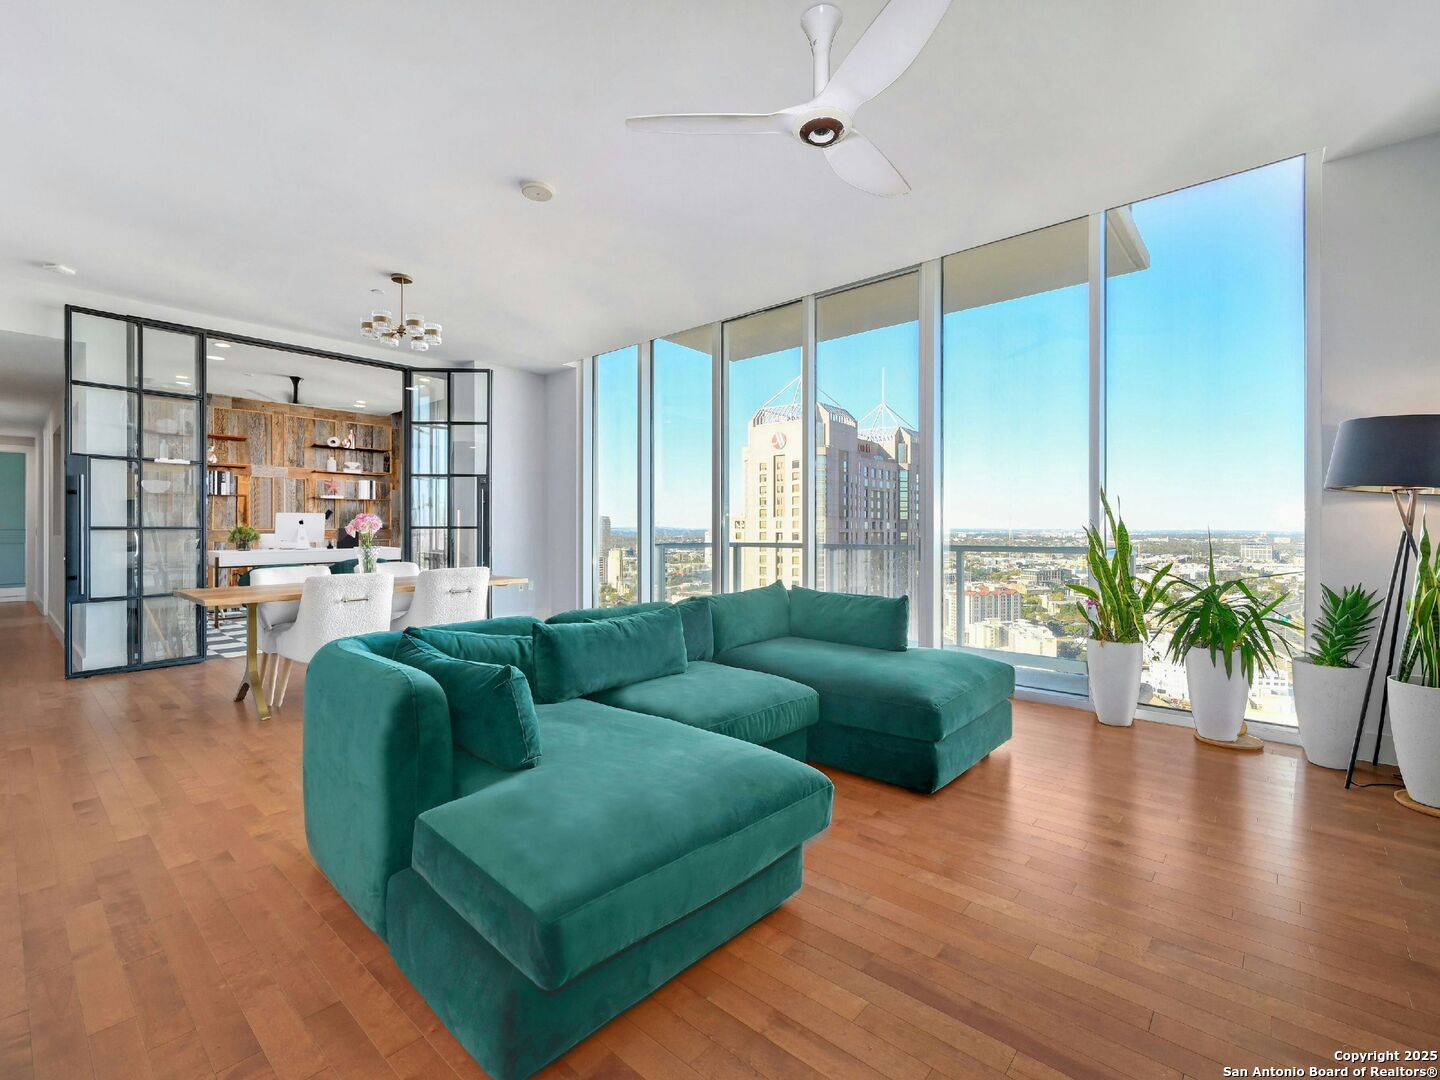
  • Living room with a teal sectional and floor-to-ceiling windows overlooking the San Antonio skyline. For Sale

    $775,000

    610 E MARKET ST Unit: 2816, SANANTONIO, TX 78205-2677

    • 3 Beds
    • 3 Baths
    • 1,837 Sq.Ft.
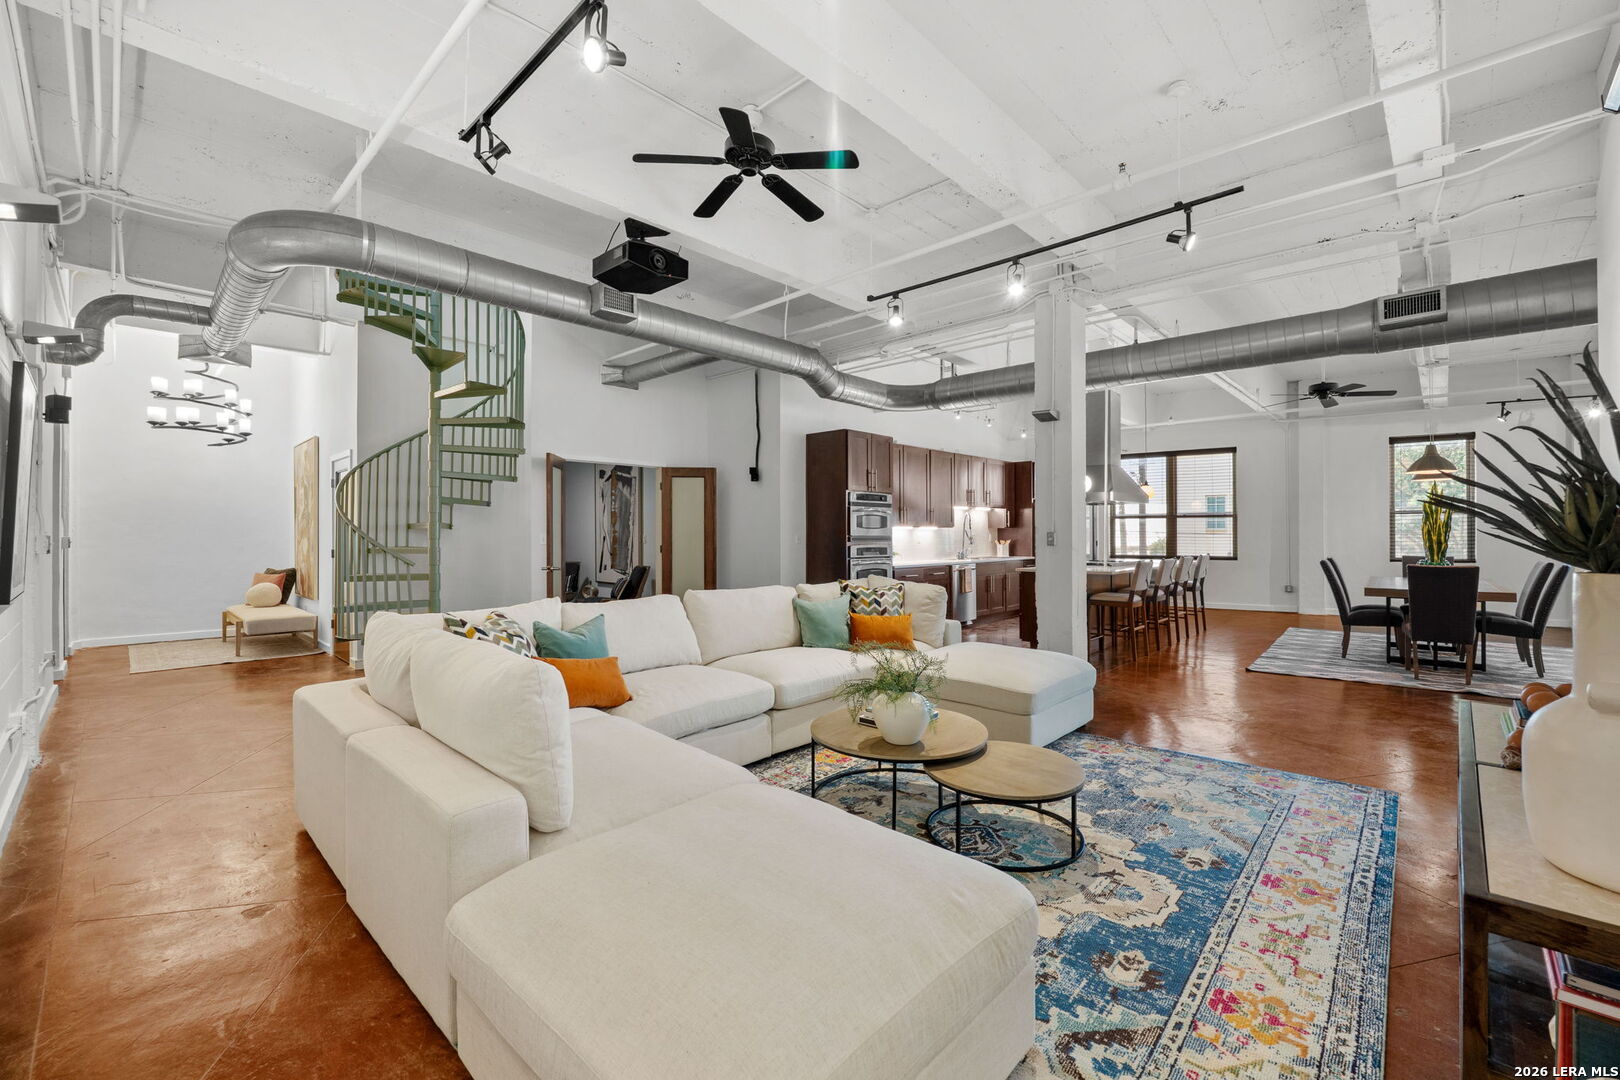
  • Open-plan loft living room with a white sectional, green spiral staircase, and exposed ceiling ducts. For Sale

    $599,900

    1339 S FLORES ST Unit: 202, SANANTONIO, TX 78204-1674
    • 3 Beds
    • 3 Baths
    • 3,030 Sq.Ft.
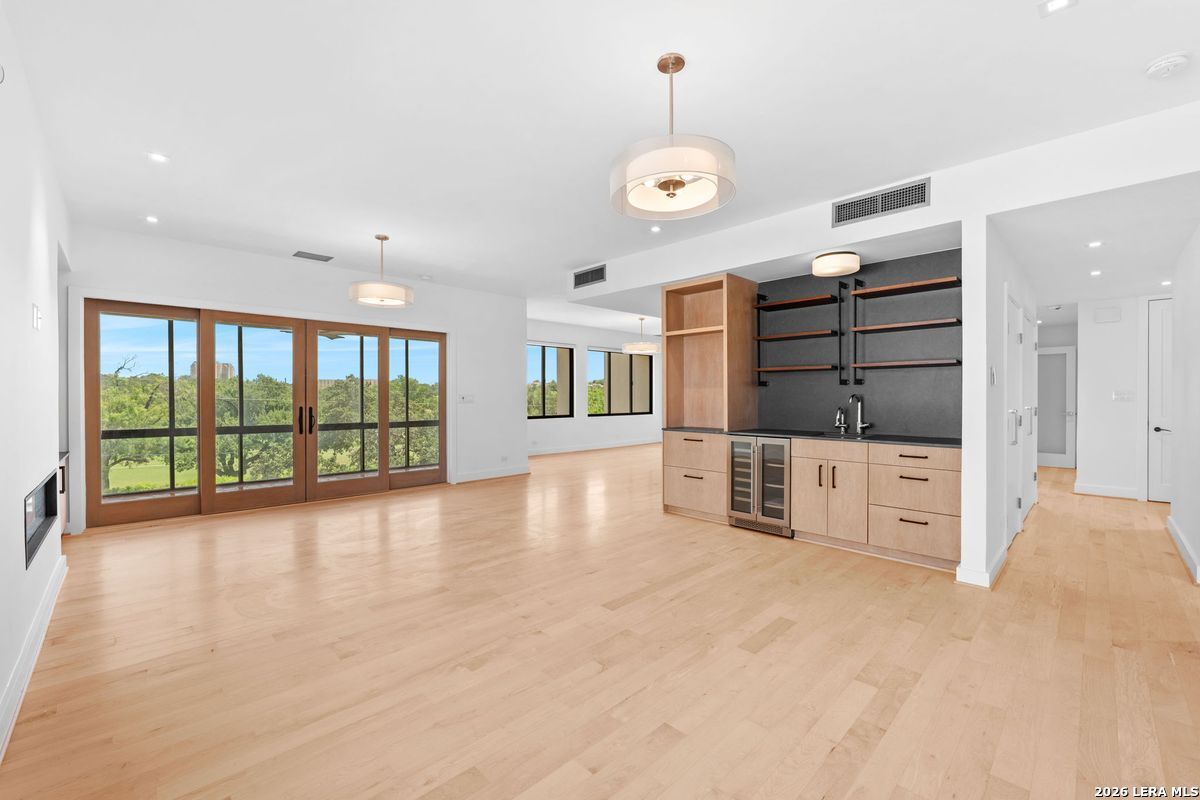
  • Open living room and kitchen with pale wood floors, dark shelving, and glass doors overlooking trees. For Sale

    $499,900

    4001 N New Braunfels Unit: APT 302A, SANANTONIO, TX 78209

    • 2 Beds
    • 2 Baths
    • 1,961 Sq.Ft.
  • Empty high-rise living area with hardwood floors and expansive windows overlooking the city. For Sale

    $499,900

    610 E Market Unit: UNIT 3110, SANANTONIO, TX 78205

    • 1 Bed
    • 1 Bath
    • 1,101 Sq.Ft.
View All

Follow Me On Instagram