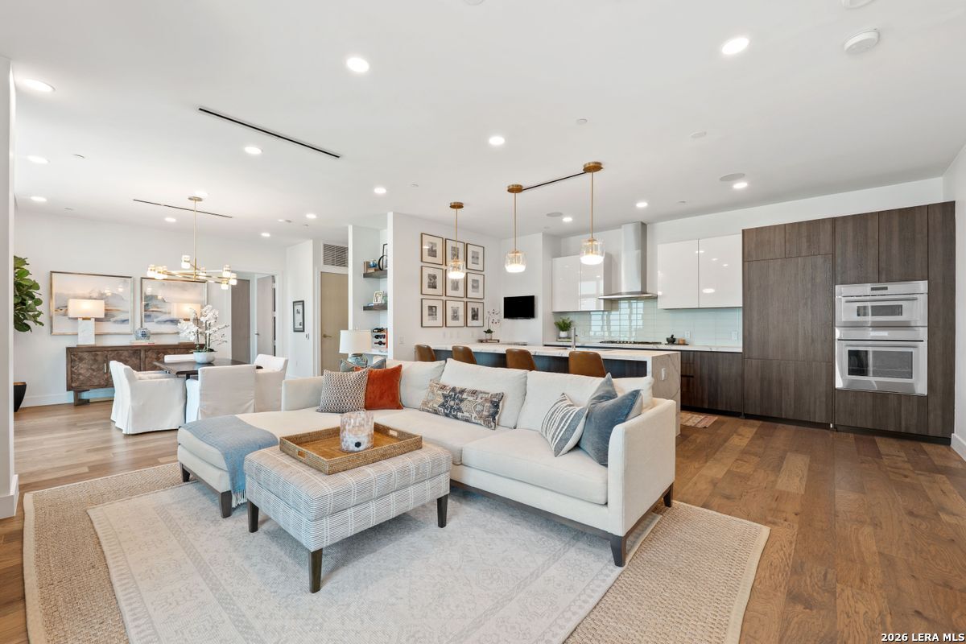
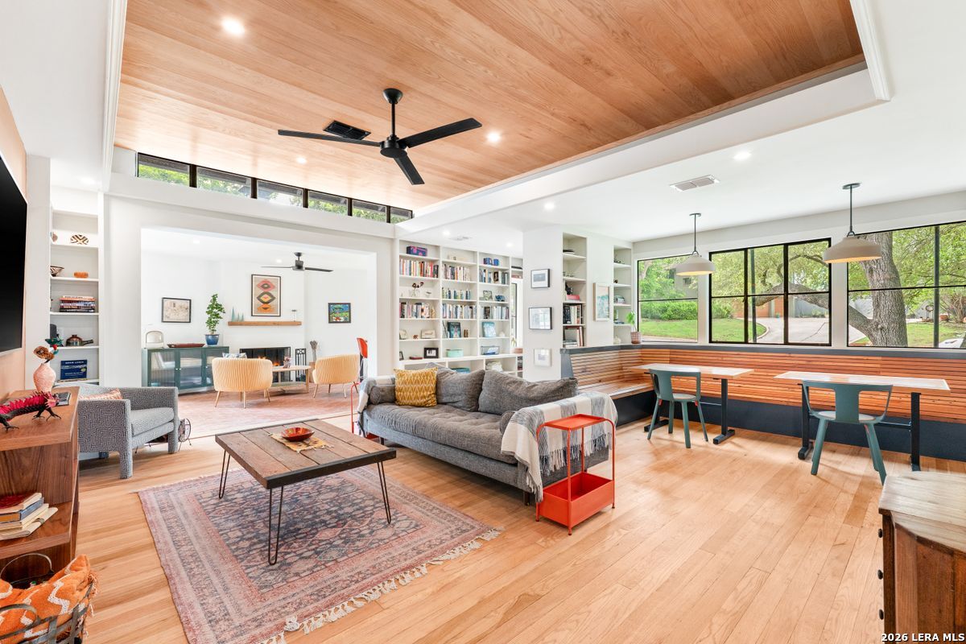
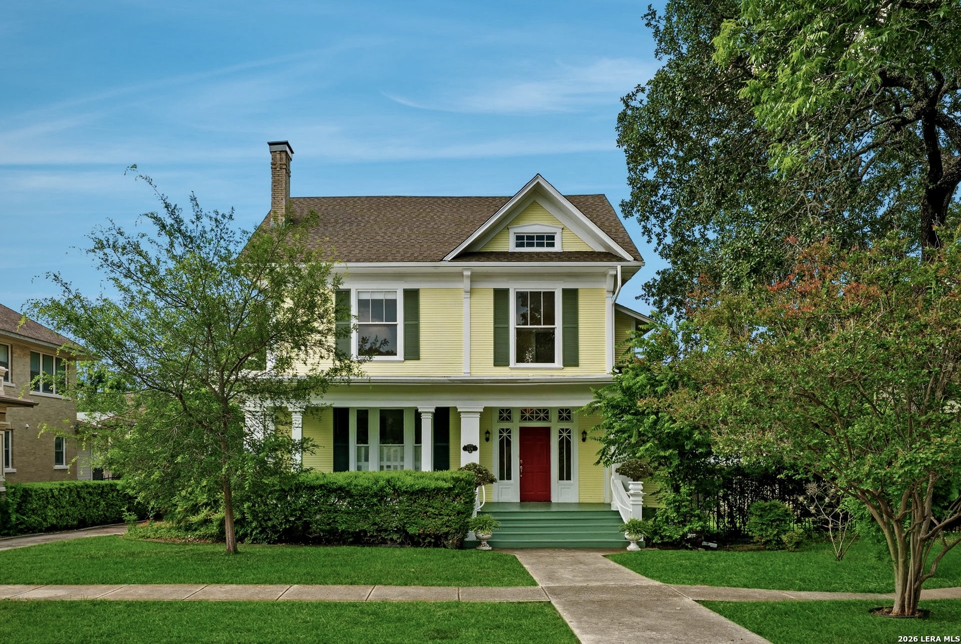
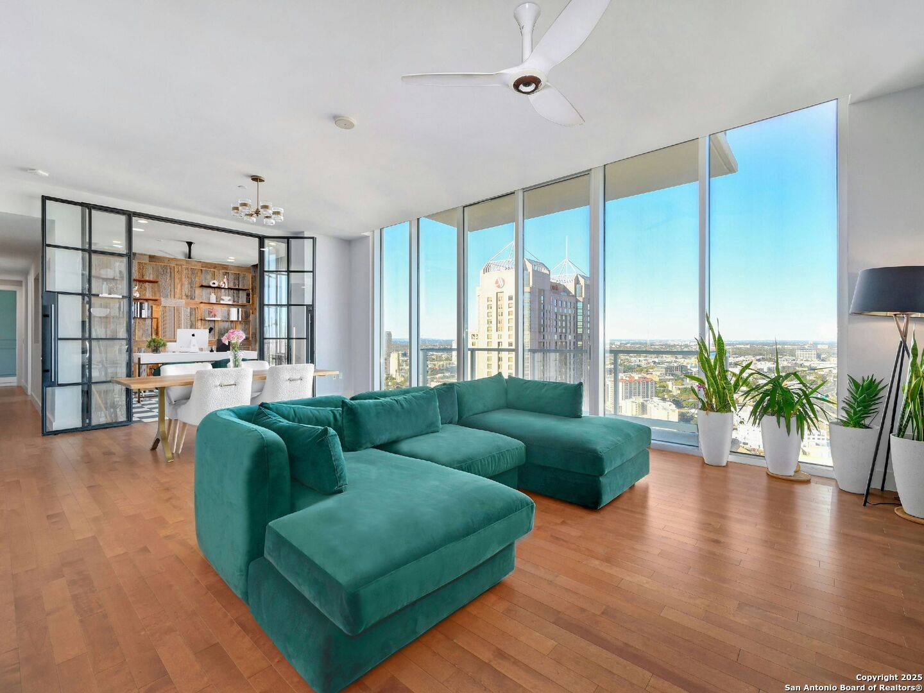
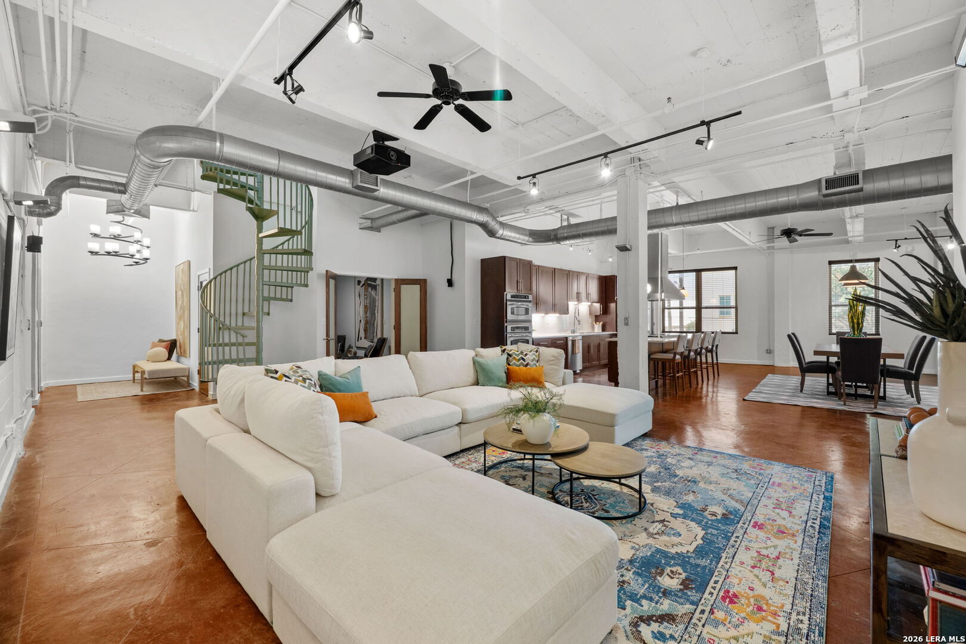
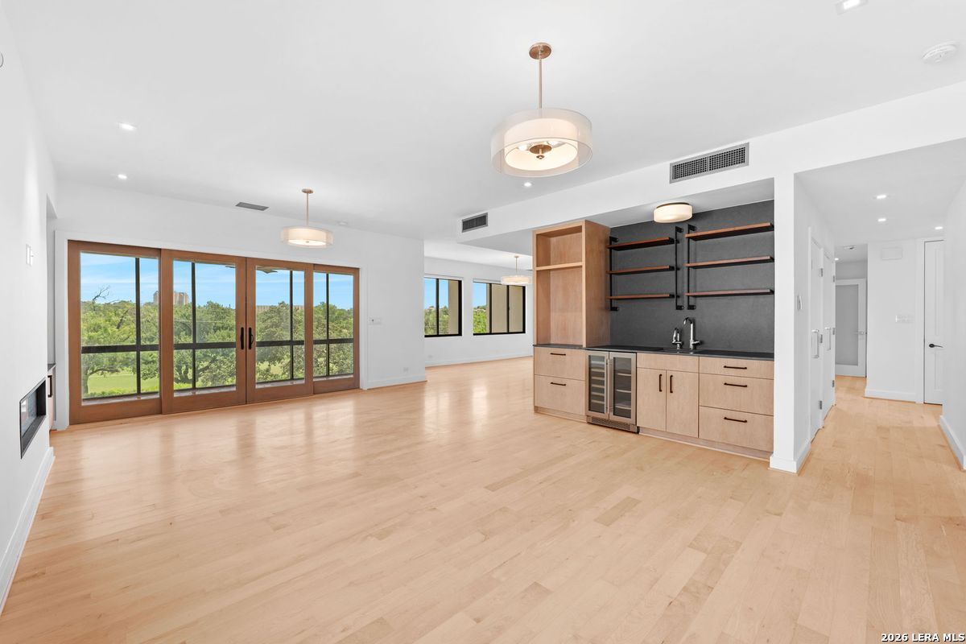
Located in the prestigious, tree-lined streets of Shavano Park, this private estate sits on over an acre of land, surrounded by countless mature oak trees. The property was impeccably constructed to the highest standards offering a balance of elegance and comfort whilst marrying sophisticated architecture with a touch of traditional charm. A grand foyer leads you past the stunning dining room to an oversized office with double doors and custom built-in desk, shelves, and cabinets for the work-at-home executive. The craftsmanship utilized in this one-of-a-kind home is evident in the impressive formal living room with 18-foot-high ceilings, a fireplace, and refinished oak wood flooring. In addition, the light-filled living room provides a picturesque view of the spa-like pool and private backyard. The covered patio space is conveniently located next to the brand-new outdoor kitchen with granite countertops, a built-in grill, and an outdoor sink. Enjoy the pickleball court surrounded by lush landscaping. Enjoy the fully remodeled chef's kitchen with the built-in Thermador refrigerator, Viking appliances, and custom cabinetry. The expansive countertops, multiple stainless-steel sinks, six-burner gas cooktop, and functional layout provide the perfect kitchen for entertaining. The oversized secondary living space provides another spectacular view of the backyard, as well as an additional fireplace. The primary bedroom features a serene view of the backyard, sitting area, and fireplace. The spa-like bathroom offers a large soaking tub, separate shower, dual walk-in closets, towel warmer, bidet, and separate marble vanities. The bonus exercise space with installed mirrors for yoga and fitness routine is an added feature to the spacious and functional primary bathroom. The upstairs game room offers sound-absorbing cork flooring for movie nights, poker games, a pool, and more. The game room includes a custom wet bar with a sink and beverage refrigerator, bookshelves, and ample storage space. One of the bookshelves opens to the hidden "secret room" with a large storage area. Several of the additional bedrooms include ensuite bathrooms and/or private balconies with stunning views. All the bedrooms are spacious, have scenic views, and include large walk-in closet space. This stunning home features a wonderful amount of storage, privacy, and amenities and is ideally located near BASIS, USAA, 1604, I-10, Wurzbach Parkway, Medical Center, Alon Town Centre, Hardberger Park, and numerous restaurant/retail destinations.