Leave a Message

Thank you for your message. I will be in touch with you shortly.

Explore Our Properties

Property Description

Experience the pinnacle of refined living in this breathtaking custom estate, ideally within the exclusive guard-gated enclave of Champions Ridge. Nestled on a secluded greenbelt lot, this home offers the perfect balance of privacy, tranquility, and prestige. The moment you enter the grand entry, you're greeted by a sense of scale and sophistication. Soaring ceilings, expansive open-concept living spaces, and walls of sun-drenched windows create an atmosphere of light, air, and effortless elegance. At the heart of the home, the gourmet kitchen and living areas flow seamlessly, perfect for intimate gatherings and grand-scale entertaining. The luxurious primary suite is a true retreat, offering serene views, private outdoor access, and a spa-inspired ensuite featuring double vanities, a jetted soaking tub, an oversized walk-in shower, and a spacious boutique-style closet. Designed for comfort and versatility, the home also features a dedicated executive office and a secondary bedroom on the main level, ideal for guests or multigenerational living. Upstairs, there's a game room ready for endless enjoyment. Car enthusiasts and storage seekers will appreciate the oversized three-car garage, offering ample room for vehicles and lifestyle gear. Step outside and discover your private resort-style oasis, complete with a fully equipped outdoor kitchen, a hot tub featuring a cascading waterfall, and a built-in fire pit, all set against the lush backdrop of the greenbelt. Whether you're hosting sunset dinners under the stars or enjoying a quiet morning with a coffee in hand, this backyard was designed for luxurious indoor-outdoor living. Welcome to a home where every detail has been thoughtfully curated to elevate your everyday life. This is luxury living at its finest in the heart of Champions Ridge.

Overview

Property Status
Sold
Date Sold
July 30, 2025
Lot Size
0.68 Acres
MLS ID
1869588
Property Type
Residential
Year Built
2000

Features & Amenities

Total Area
4,699 Sq.Ft.
Architecture Styles
_2 STRY
Stories
2
Water Source
WTRSY, SWRSY
Pool
HOTTB
Roof
METAL
Lot Features
GRNBL, BLUFF, MATURETREES, SECLUDED, SLOPING
Parking
_3 GAR, ATT, SIDE, OVRSZ
Heat Type
CNTRL, _3_UNIT
Air Conditioning
_3_CNT
Fireplace
ONE, LIVRM, MSTBD, LGINC, GAS, GLASSENCLSCREEN
Appliances
CLFNS, CHNDL, WSHCN, DRYCN, CKTOP, BIOVN, MCOVN, GSCK, GRILL, REFRI, DISPL, DSHWR, SFOWN, VNTFN, SMKAL, SSOWN, PLUMB, SLCNT
Other Interior Features
_1 LVAR, SPDIN, EATIN, ISLKT, WLKIN, STUDY, GAMRM, UTINS, SCBED, HGHCL, OPEN, CABLE, INTRN, LDYMAIN, LDYRM, WIC, ATCPARTFLOORED, ATCPULLSTAIRS
Sewer
WTRSY, SWRSY
Substructure
SLAB
HOA Amenities
CNTRL, TNNIS, COURT, VBALLCT, GUARDEDACCESS
Green Feature
PTHRM, DPWIN, CFANS
Other Exterior Features
PTSLB, CVPAT, BBQ, GRILL, PVFNC, WRGHT, SPSYS, DBLPN, GTTRS, SPCL, TREES, STONE, OTKT
Elementary School
CANYONRID
Price Upon Request

Downloads

47 Champion Trail

Schedule a Tour

I would love to help you see this beautiful home! As a full-service agent, I can help you tour. Please submit an offer, and answer questions about the buying process.

Thank you

for your interest in 47 Champion Trail, SANANTONIO, TX 78258

47 Champion Trail
Navigate

Featured Properties

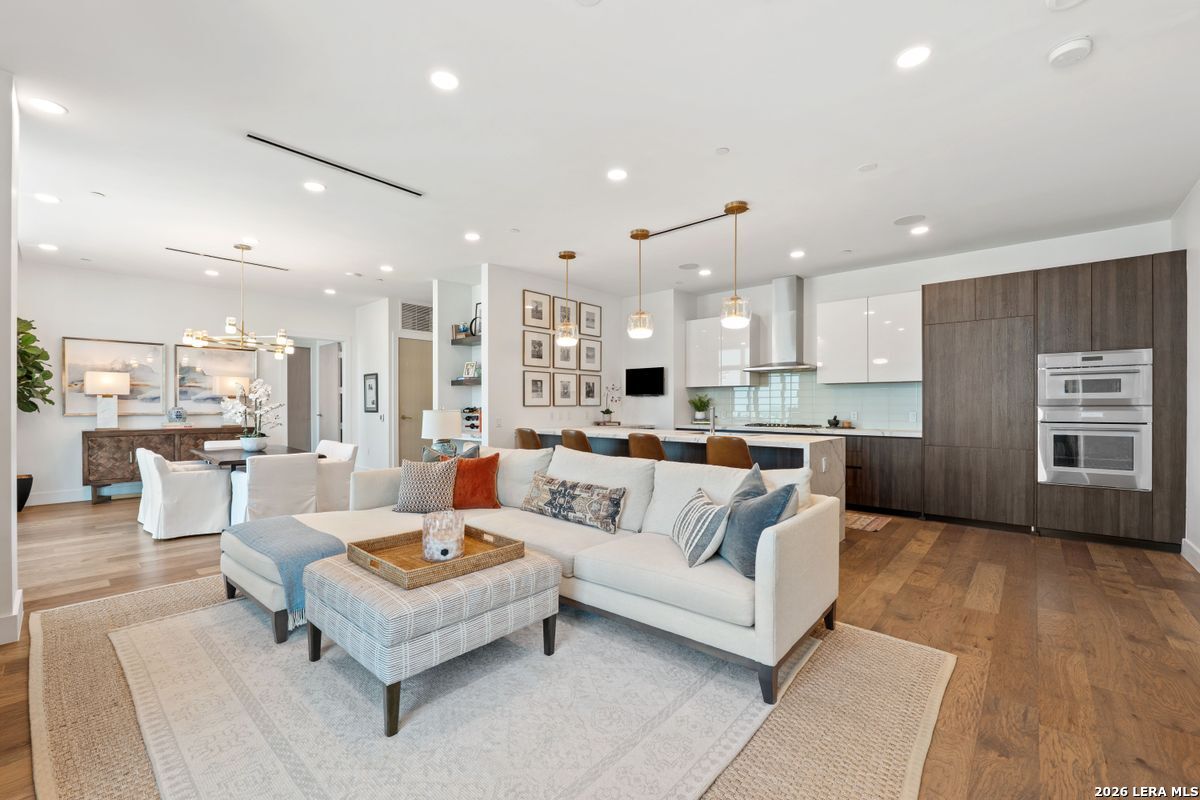
  • Open-plan living room and kitchen with a large white sectional and dark wood cabinetry. For Sale

    $1,195,000

    123 Lexington Unit: APT 1410, SANANTONIO, TX 78205

    • 2 Beds
    • 3 Baths
    • 1,765 Sq.Ft.
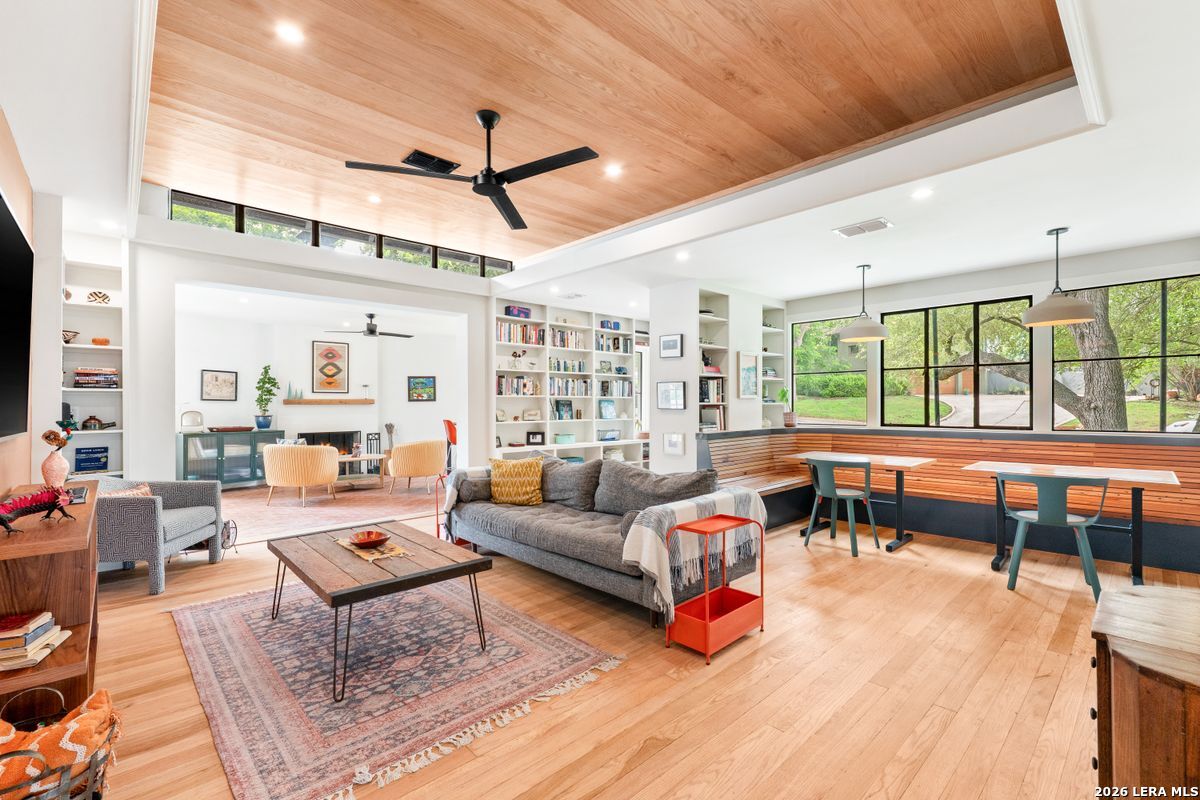
  • Open-plan living and dining room with a vaulted wood ceiling, built-in bookshelves, and long window-side banquette. Pending

    $995,000

    105 Zambrano, TERRELLHIL, TX 78209

    • 4 Beds
    • 3 Baths
    • 2,749 Sq.Ft.
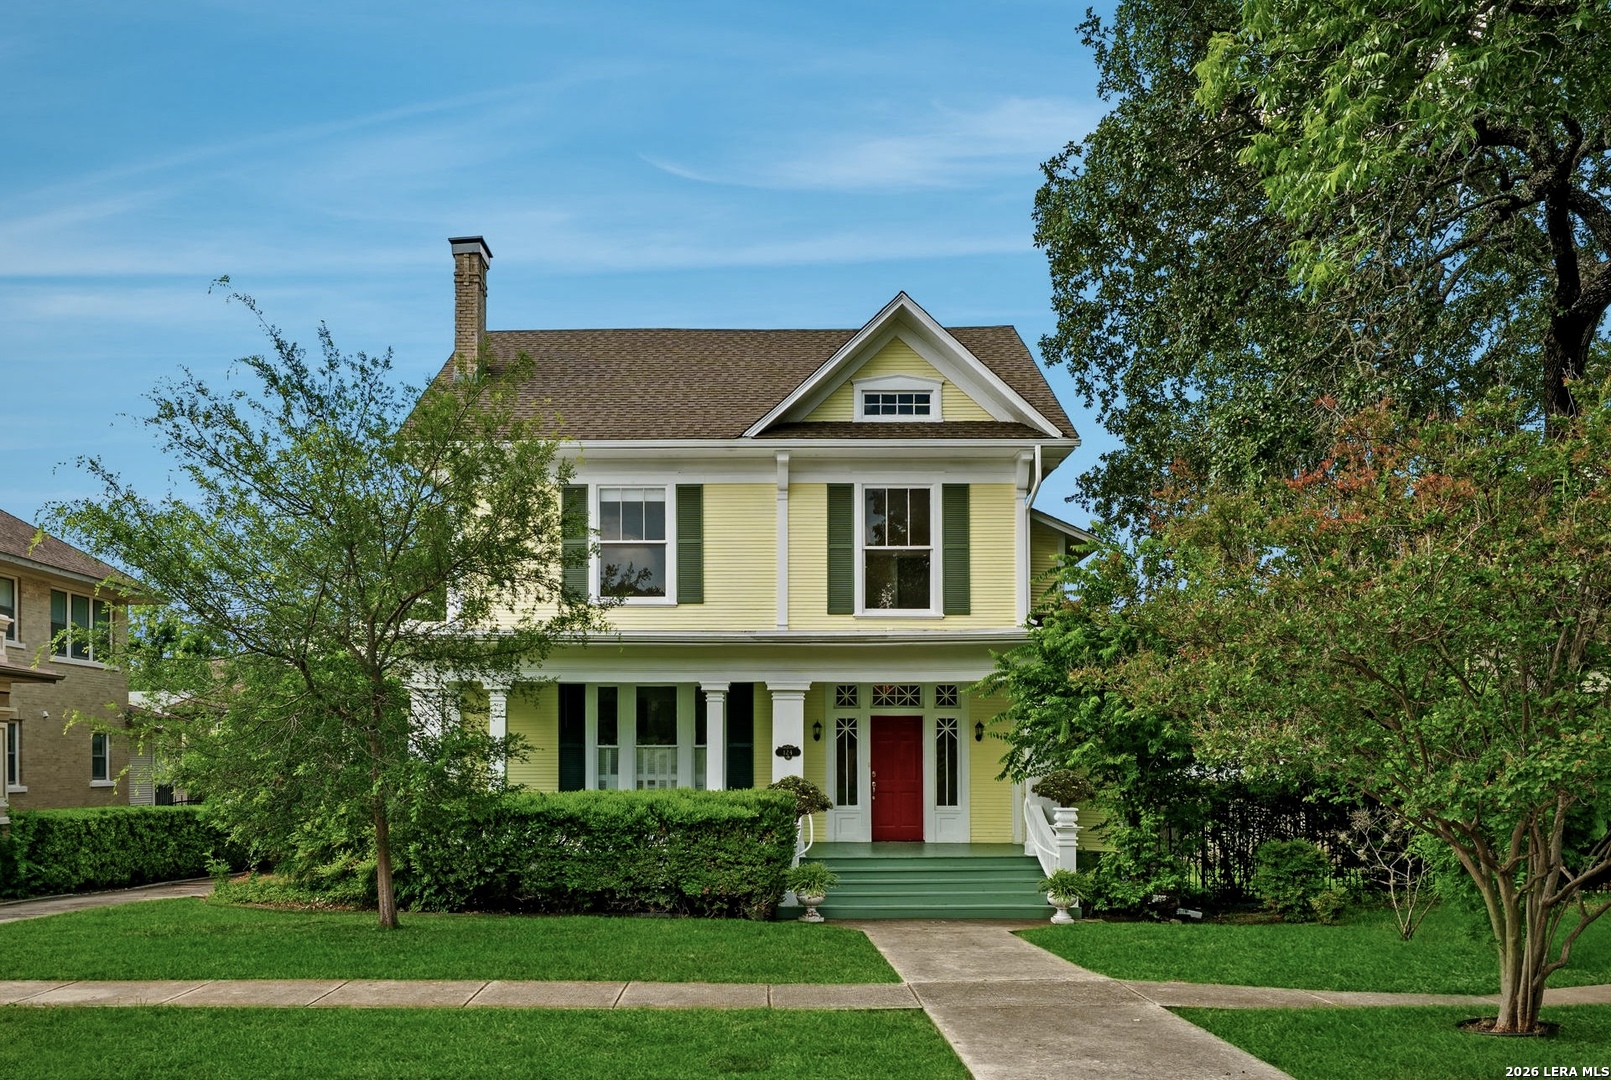
  • Yellow two-story house with a red front door, green shutters, and a tree-lined front lawn. Active Under Contract

    $799,000

    124 E Summit Ave, SANANTONIO, TX 78212

    • 4 Beds
    • 3 Baths
    • 3,193 Sq.Ft.
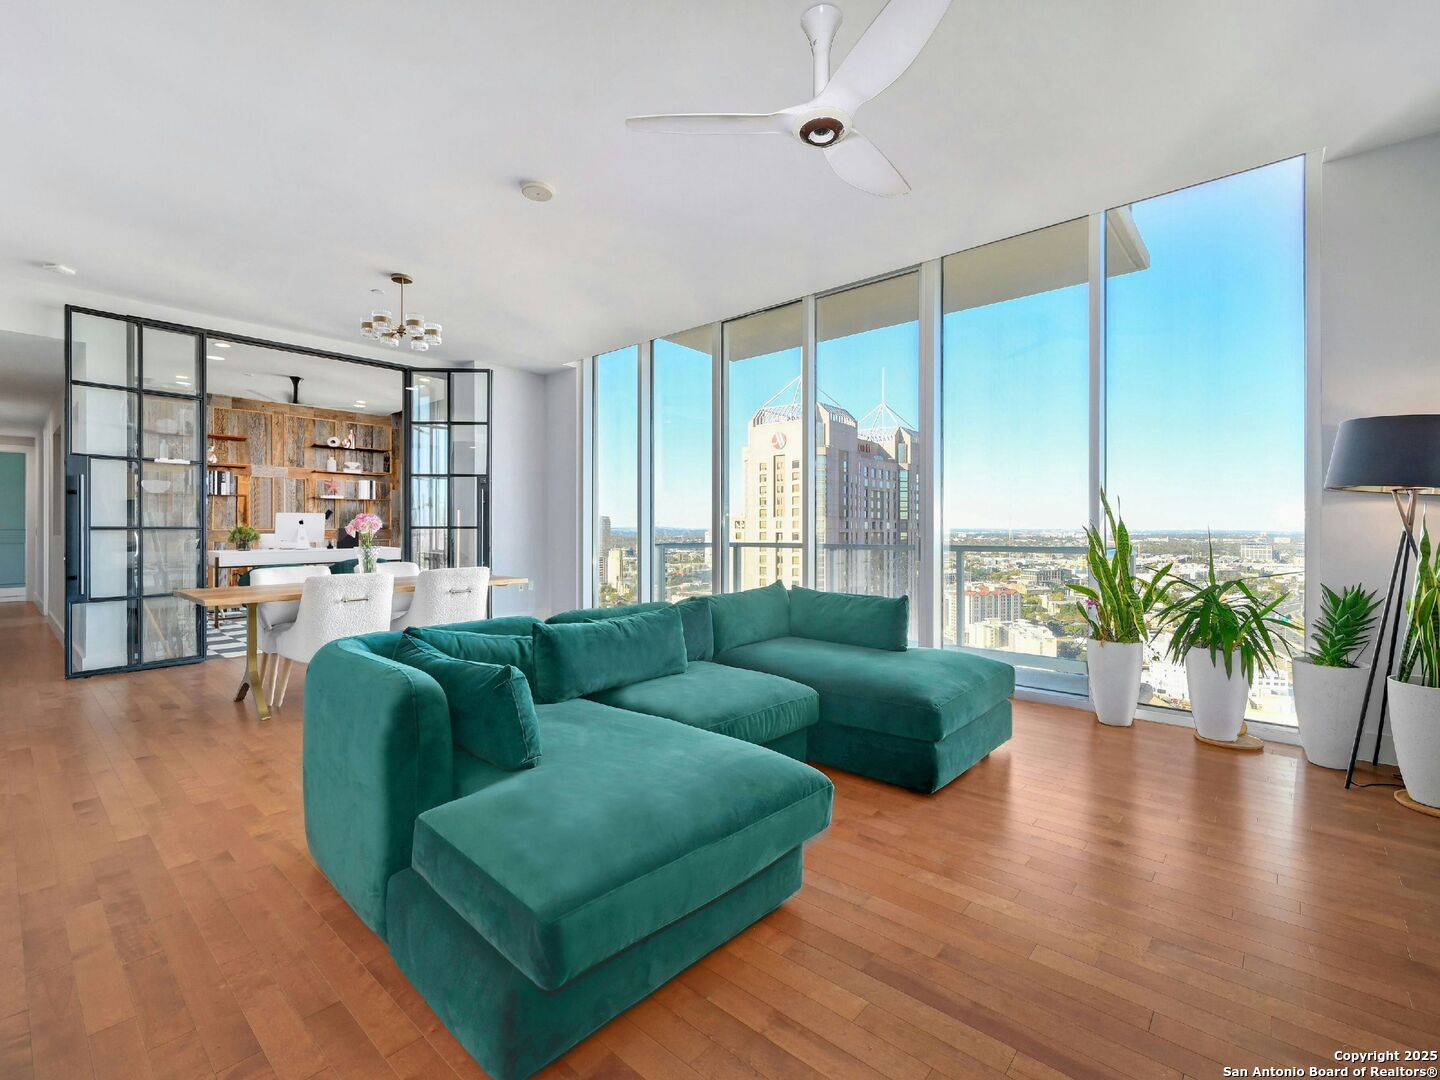
  • Living room with a teal sectional and floor-to-ceiling windows overlooking the San Antonio skyline. For Sale

    $775,000

    610 E MARKET ST Unit: 2816, SANANTONIO, TX 78205-2677

    • 3 Beds
    • 3 Baths
    • 1,837 Sq.Ft.
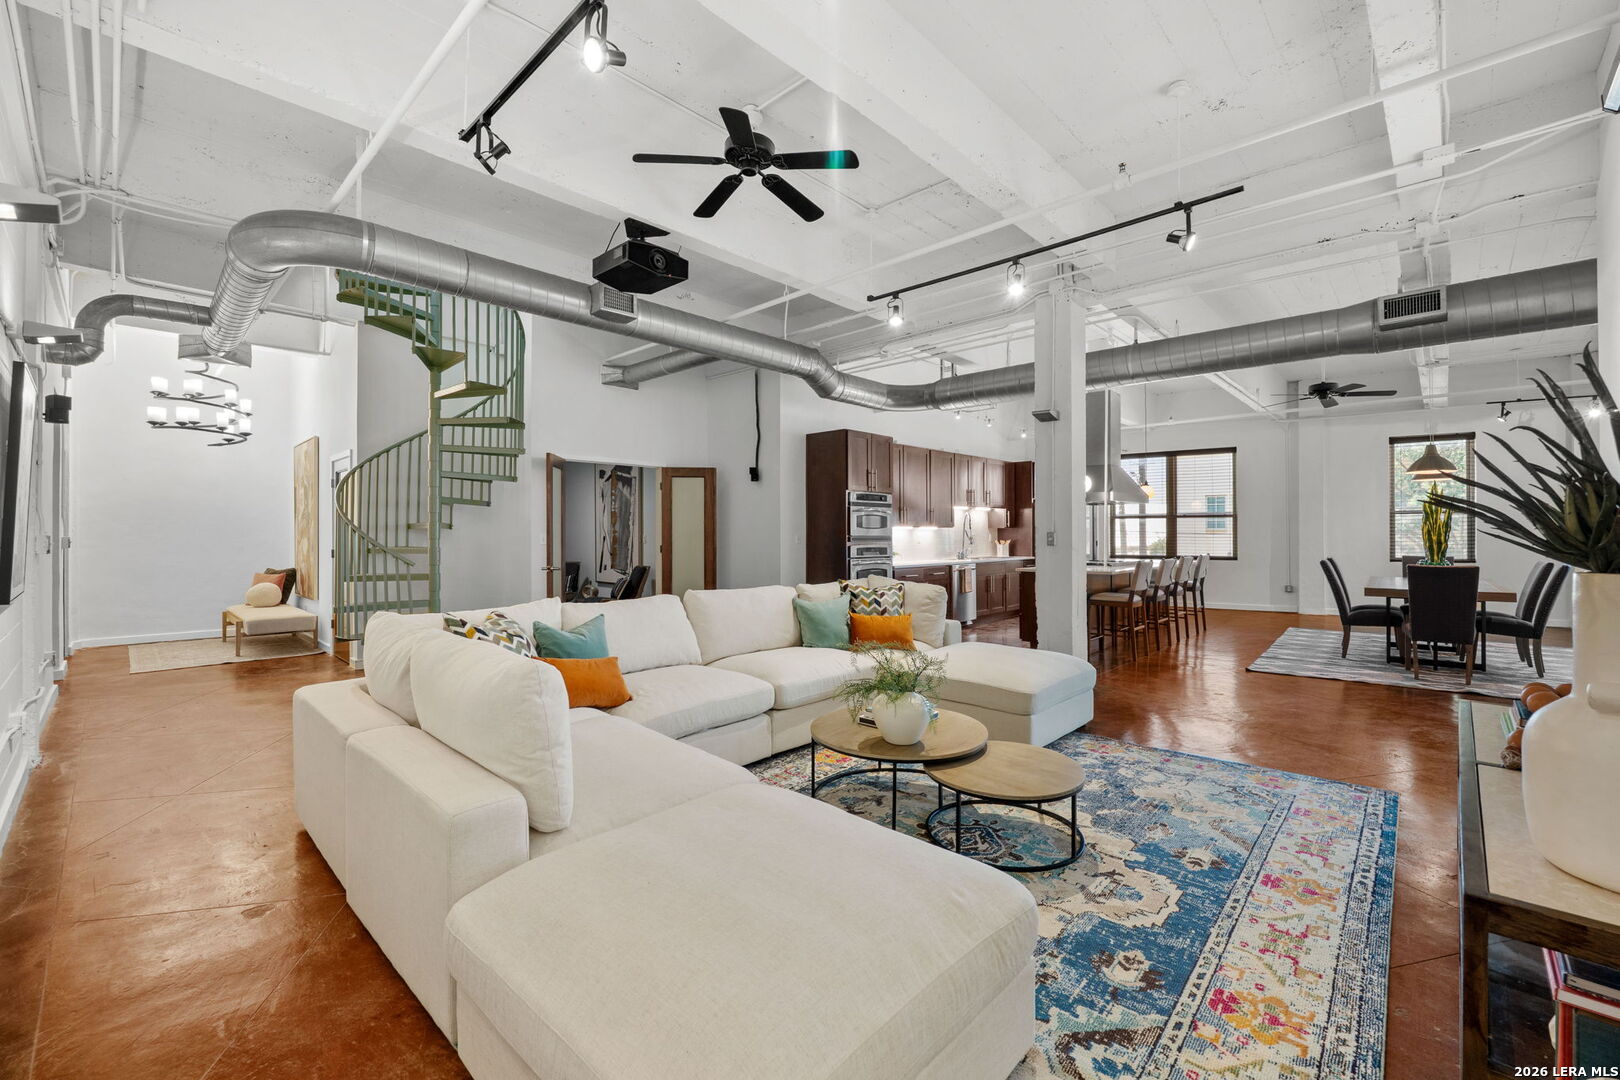
  • Open-plan loft living room with a white sectional, green spiral staircase, and exposed ceiling ducts. For Sale

    $599,900

    1339 S FLORES ST Unit: 202, SANANTONIO, TX 78204-1674

    • 3 Beds
    • 3 Baths
    • 3,030 Sq.Ft.
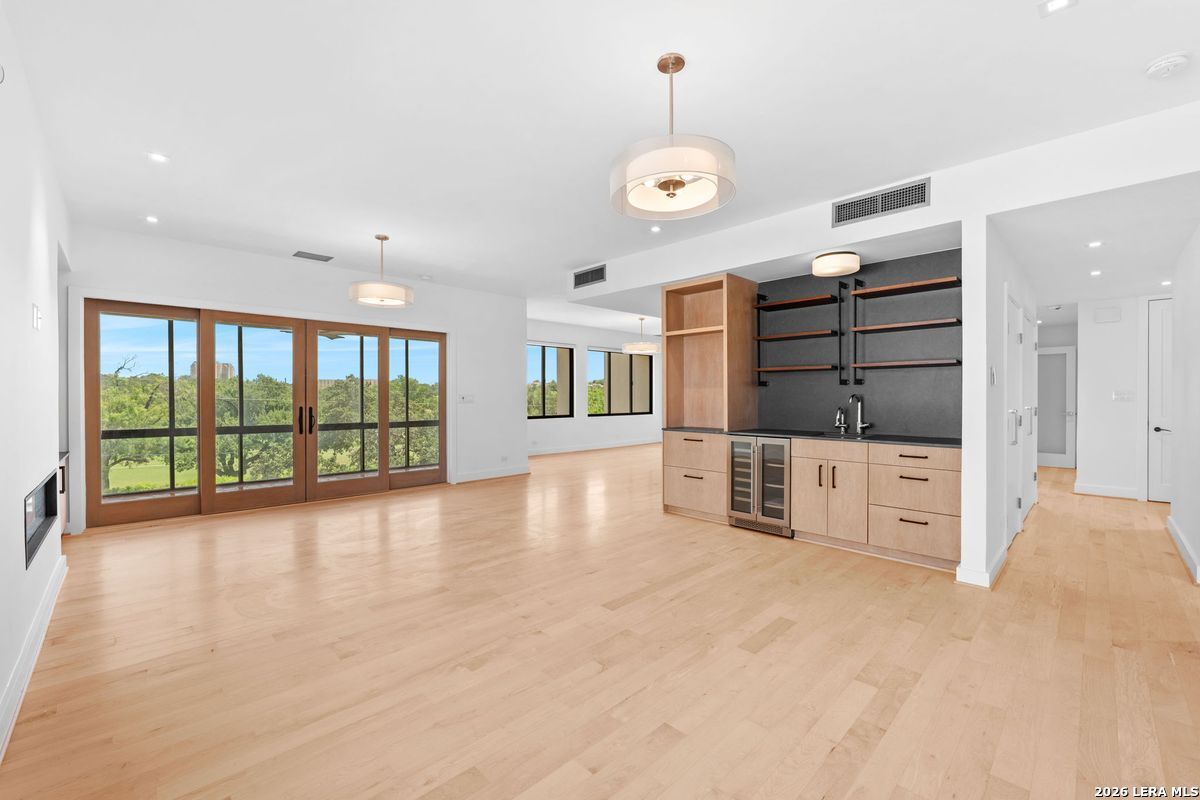
  • Open living room and kitchen with pale wood floors, dark shelving, and glass doors overlooking trees. For Sale

    $499,900

    4001 N New Braunfels Unit: APT 302A, SANANTONIO, TX 78209

    • 2 Beds
    • 2 Baths
    • 1,961 Sq.Ft.
  • Empty high-rise living area with hardwood floors and expansive windows overlooking the city. For Sale

    $499,900

    610 E Market Unit: UNIT 3110, SANANTONIO, TX 78205

    • 1 Bed
    • 1 Bath
    • 1,101 Sq.Ft.
View All

Follow Me On Instagram