Leave a Message

Thank you for your message. I will be in touch with you shortly.

Explore Our Properties

Property Description

A refined residence crafted with a sophisticated, design-forward aesthetic and an effortless sense of luxury. Clean contemporary lines, an airy open-concept layout, and a stunning architectural showpiece floating wood staircase create an atmosphere that is both visually striking and elevated. The culinary kitchen serves as the heart of the home, anchored by quartz surfaces, a center island, stainless steel appliances, and designer hardware and fixtures. Light, wide-plank hardwood floors flow throughout, enhancing the home's bright, modern elegance. The main-level primary suite is a serene private retreat, offering a spa-caliber ensuite bathroom with an oversized walk-in shower, a freestanding soaking tub, dual vanities, and a generously sized boutique-style closet. Upstairs, three beautifully appointed bedrooms, two refined bathrooms, and a versatile space that can serve as a lounge, media room, or home office provide thoughtful accommodations for modern living. Outdoors, a peaceful patio overlooks a sparkling Cody pool, perfect for stylish entertaining or quiet moments of relaxation. A detached two-car garage completes this impeccably curated property.

Overview

Property Status
Sold
Date Sold
February 5, 2026
Lot Size
7,492.32 Sq.Ft.
MLS ID
1929575
Property Type
Other
Year Built
2020

Features & Amenities

Neighborhood
Alamo Heights
Stories
2
Fireplace
NA
HOA Amenities
NONE
Elementary School
CAMBRIDGE
Middle School
ALAMO_HGT
High School
ALAMO_HGT
Price Upon Request

Downloads

507 Normandy

Schedule a Tour

I would love to help you see this beautiful home! As a full-service agent, I can help you tour. Please submit an offer, and answer questions about the buying process.

Thank you

for your interest in 507 Normandy, ALAMOHEIGHTS, TX 78209

507 Normandy
Navigate
Alamo Heights

Explore Alamo Heights

Venture just north of downtown to one of the oldest and most renowned neighborhoods.

read more

Featured Properties

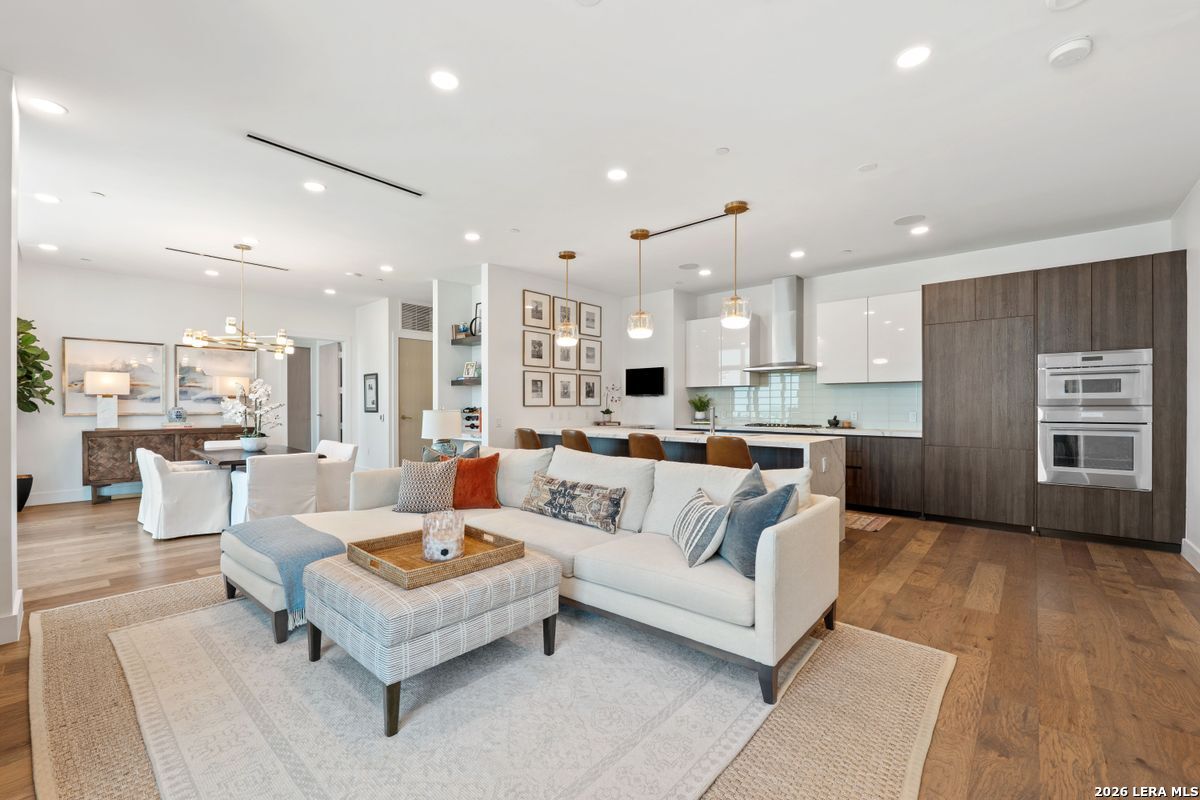
  • Open-plan living room and kitchen with a large white sectional and dark wood cabinetry. For Sale

    $1,195,000

    123 Lexington Unit: APT 1410, SANANTONIO, TX 78205

    • 2 Beds
    • 3 Baths
    • 1,765 Sq.Ft.
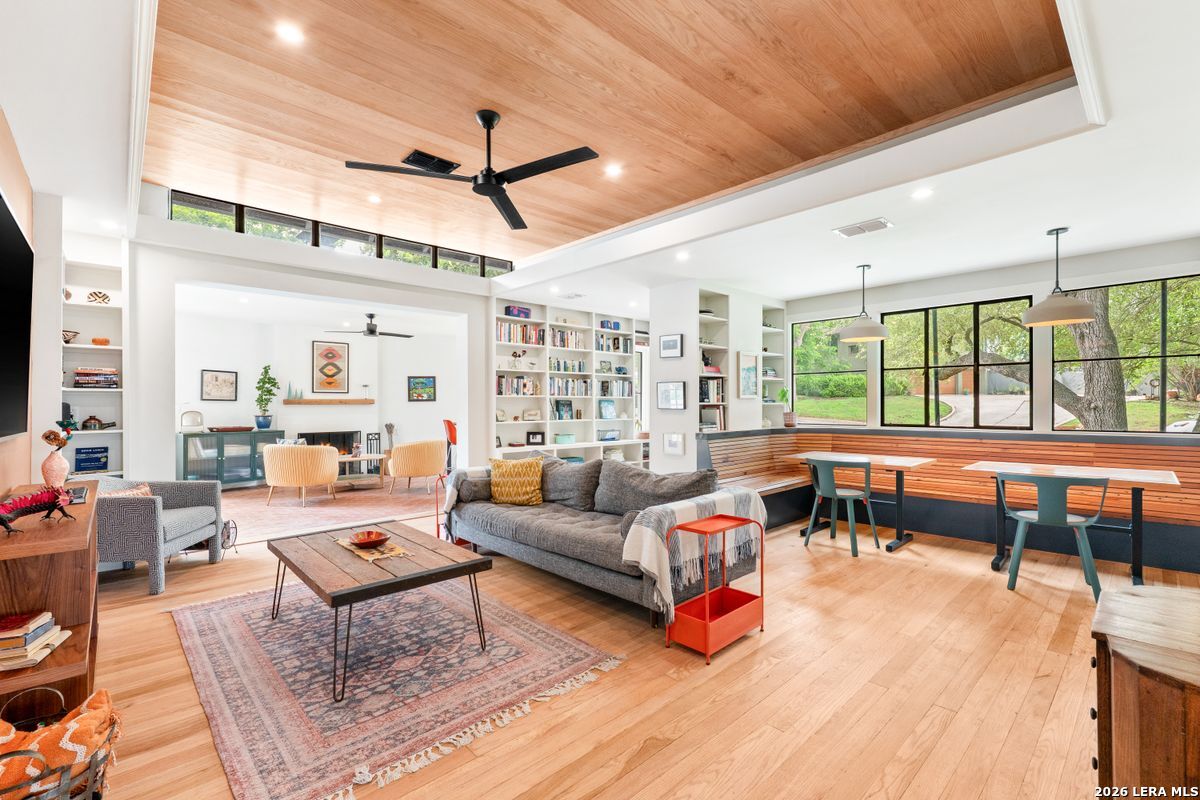
  • Open-plan living and dining room with a vaulted wood ceiling, built-in bookshelves, and long window-side banquette. Pending

    $995,000

    105 Zambrano, TERRELLHIL, TX 78209

    • 4 Beds
    • 3 Baths
    • 2,749 Sq.Ft.
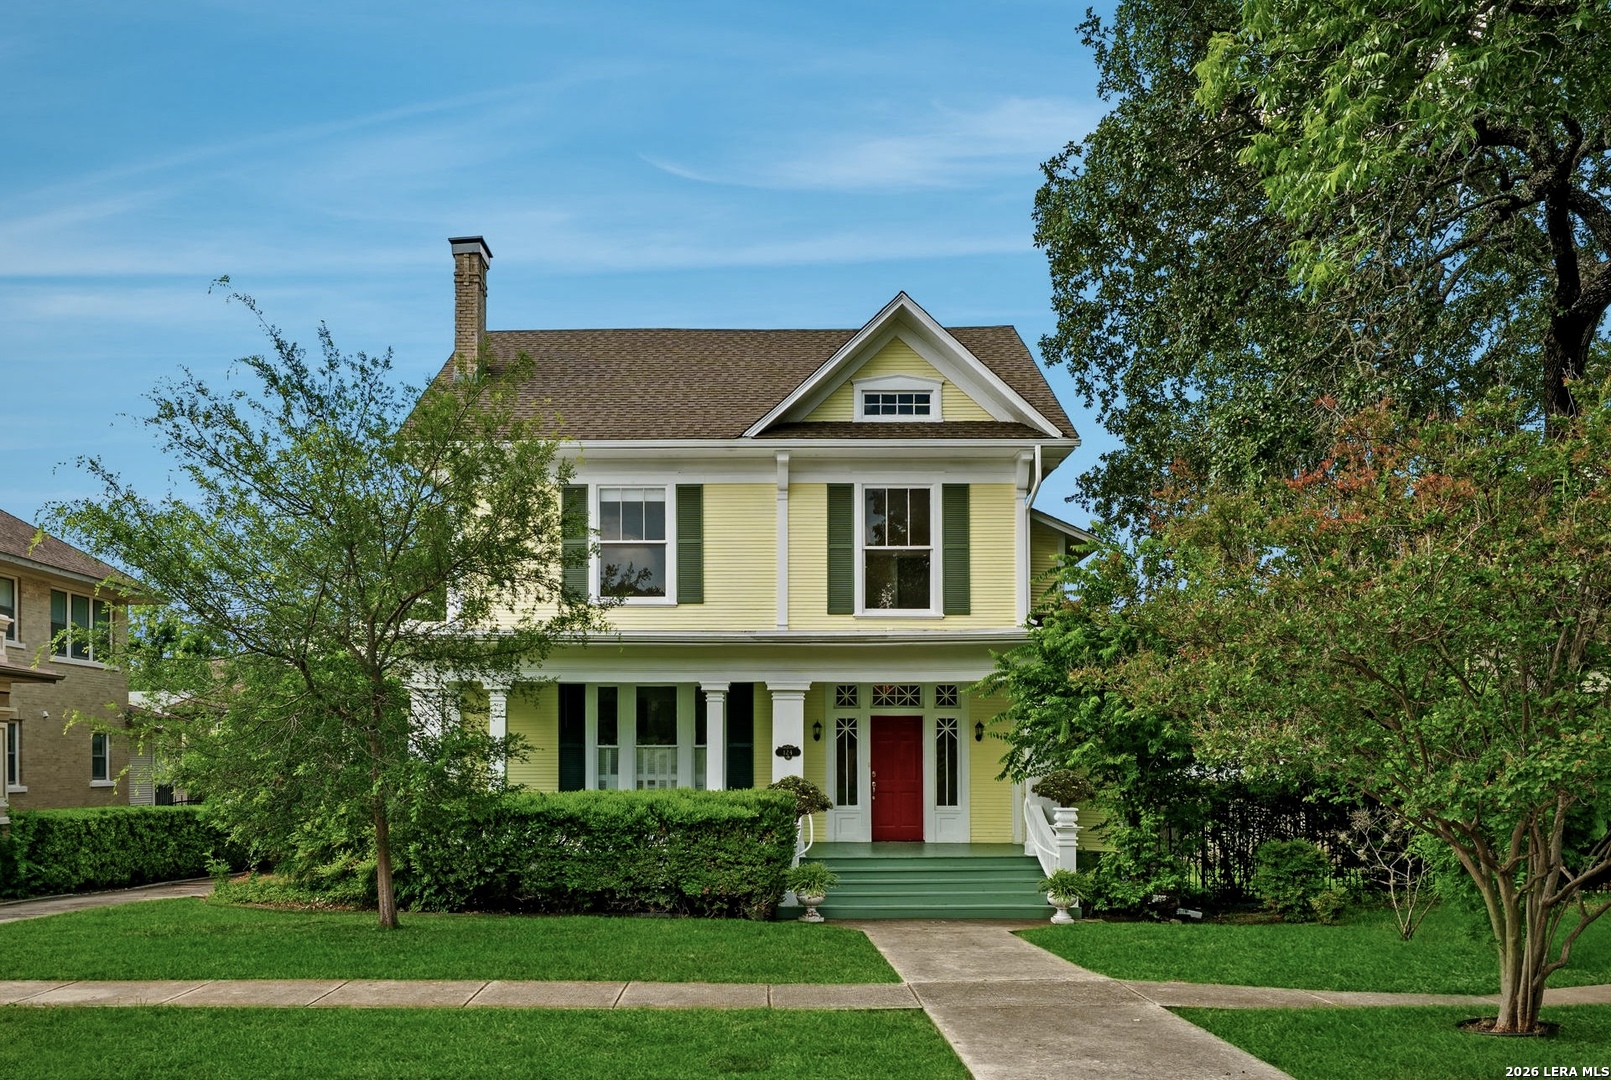
  • Yellow two-story house with a red front door, green shutters, and a tree-lined front lawn. Active Under Contract

    $799,000

    124 E Summit Ave, SANANTONIO, TX 78212

    • 4 Beds
    • 3 Baths
    • 3,193 Sq.Ft.
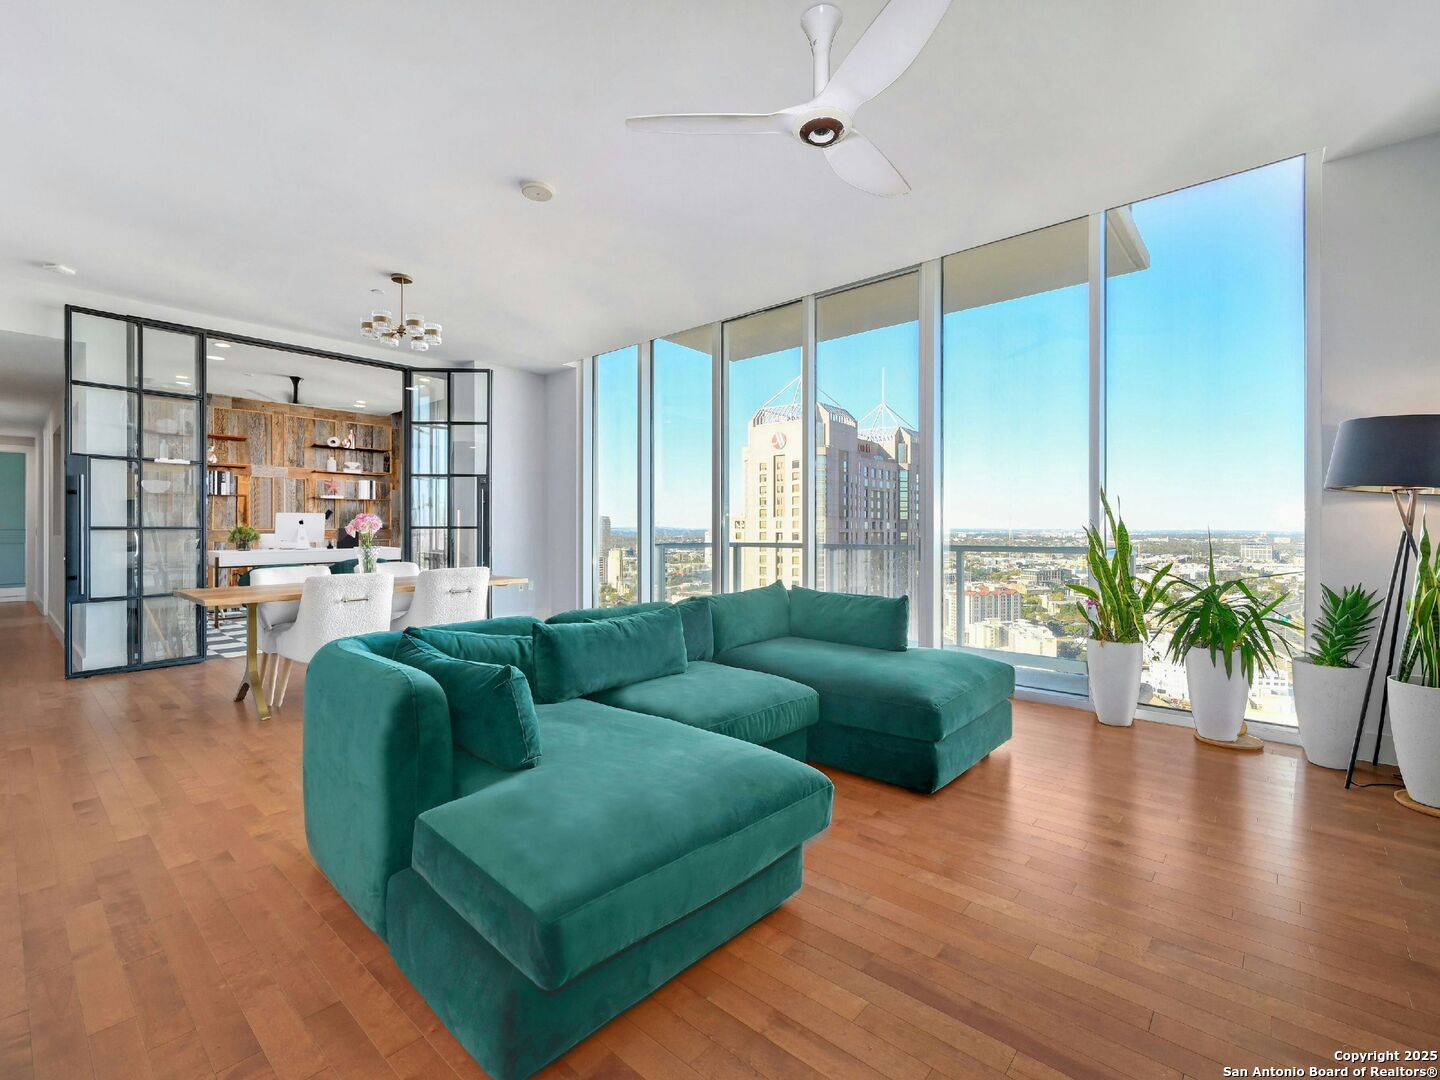
  • Living room with a teal sectional and floor-to-ceiling windows overlooking the San Antonio skyline. For Sale

    $775,000

    610 E MARKET ST Unit: 2816, SANANTONIO, TX 78205-2677

    • 3 Beds
    • 3 Baths
    • 1,837 Sq.Ft.
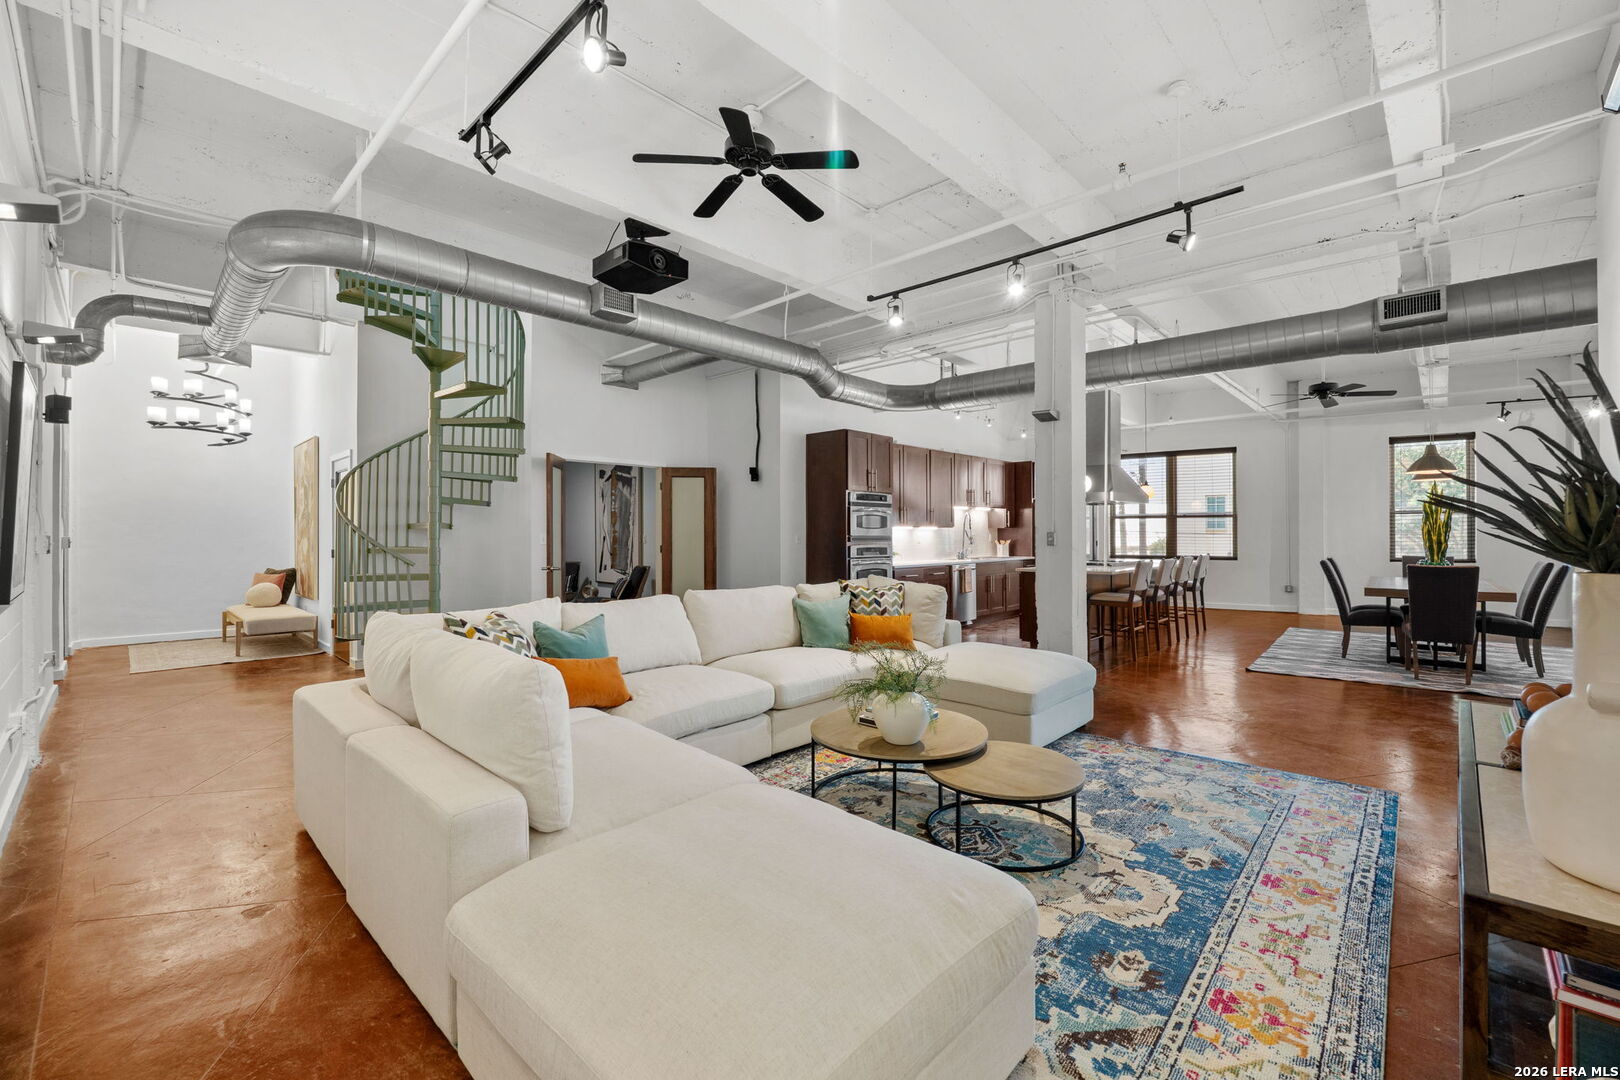
  • Open-plan loft living room with a white sectional, green spiral staircase, and exposed ceiling ducts. For Sale

    $599,900

    1339 S FLORES ST Unit: 202, SANANTONIO, TX 78204-1674

    • 3 Beds
    • 3 Baths
    • 3,030 Sq.Ft.
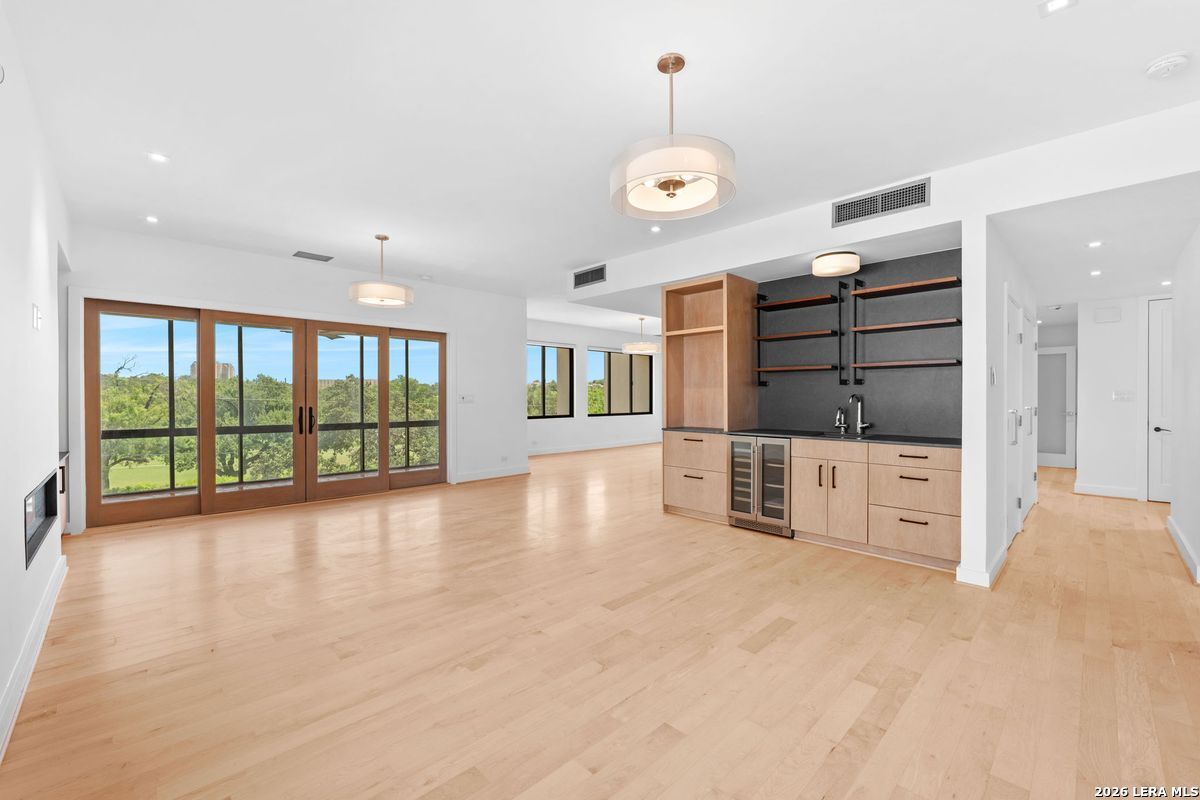
  • Open living room and kitchen with pale wood floors, dark shelving, and glass doors overlooking trees. For Sale

    $499,900

    4001 N New Braunfels Unit: APT 302A, SANANTONIO, TX 78209

    • 2 Beds
    • 2 Baths
    • 1,961 Sq.Ft.
  • Empty high-rise living area with hardwood floors and expansive windows overlooking the city. For Sale

    $499,900

    610 E Market Unit: UNIT 3110, SANANTONIO, TX 78205

    • 1 Bed
    • 1 Bath
    • 1,101 Sq.Ft.
View All

Follow Me On Instagram