Leave a Message

Thank you for your message. I will be in touch with you shortly.

Explore Our Properties

There is no property location added.

There is no property location added.

Property Description

This one-of-a-kind stunning estate is nestled in desirable Terrell Hills. Designed by Overland Partners and built by Troy Jessee Custom Homes in 2003, this home perfectly balances new construction amenities with old-world charm. This property offers a striking great room featuring soaring ceilings with antique wooden beams, a hidden wet bar, and expansive views of the outdoors. The dream kitchen includes top-of-the-line appliances, an oversized island, and custom cabinetry. The downstairs private master wing offers a sitting room with exquisitely detailed wooden doors. The spacious master bath includes double vanities, large walk-in shower, and jetted tub. The grand study is drenched in natural light from abundant windows. The upstairs houses a game room with plenty of built-in storage and three additional bedrooms. A hidden staircase takes you to a rooftop patio to enjoy the sunset. The property offers three lush and manicured yards with mature landscaping. Multiple sitting areas, an oversized fountain, built-in gas grill, and outdoor landscape lighting can be found throughout the all-encompassing grounds. Over the expansive three-car garage is an 825 square foot guest quarters with two bedrooms and an office. This grand, awe-inspiring manor is truly an architectural masterpiece.

Overview

Property Status
Sold
Date Sold
April 29, 2021
Lot Size
0.67 Acres
MLS ID
1478184
Property Type
Residential
Year Built
2003

Features & Amenities

Sales Price
$2,695,000

Downloads

601 Elizabeth Rd

Schedule a Tour

I would love to help you see this beautiful home! As a full-service agent, I can help you tour. Please submit an offer, and answer questions about the buying process.

Thank you

for your interest in 601 Elizabeth Road, San Antonio, TX 78209

Featured Properties

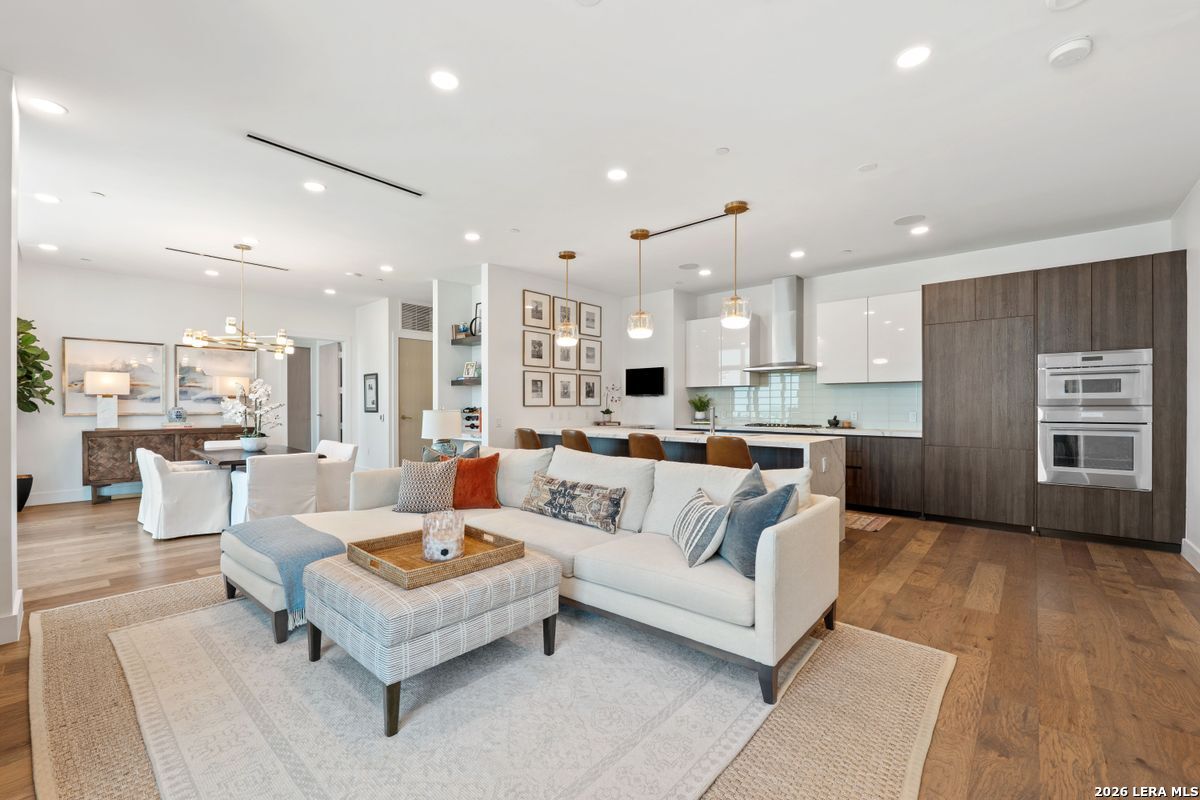
  • Open-plan living room and kitchen with a large white sectional and dark wood cabinetry. For Sale

    $1,195,000

    123 Lexington Unit: APT 1410, SANANTONIO, TX 78205

    • 2 Beds
    • 3 Baths
    • 1,765 Sq.Ft.
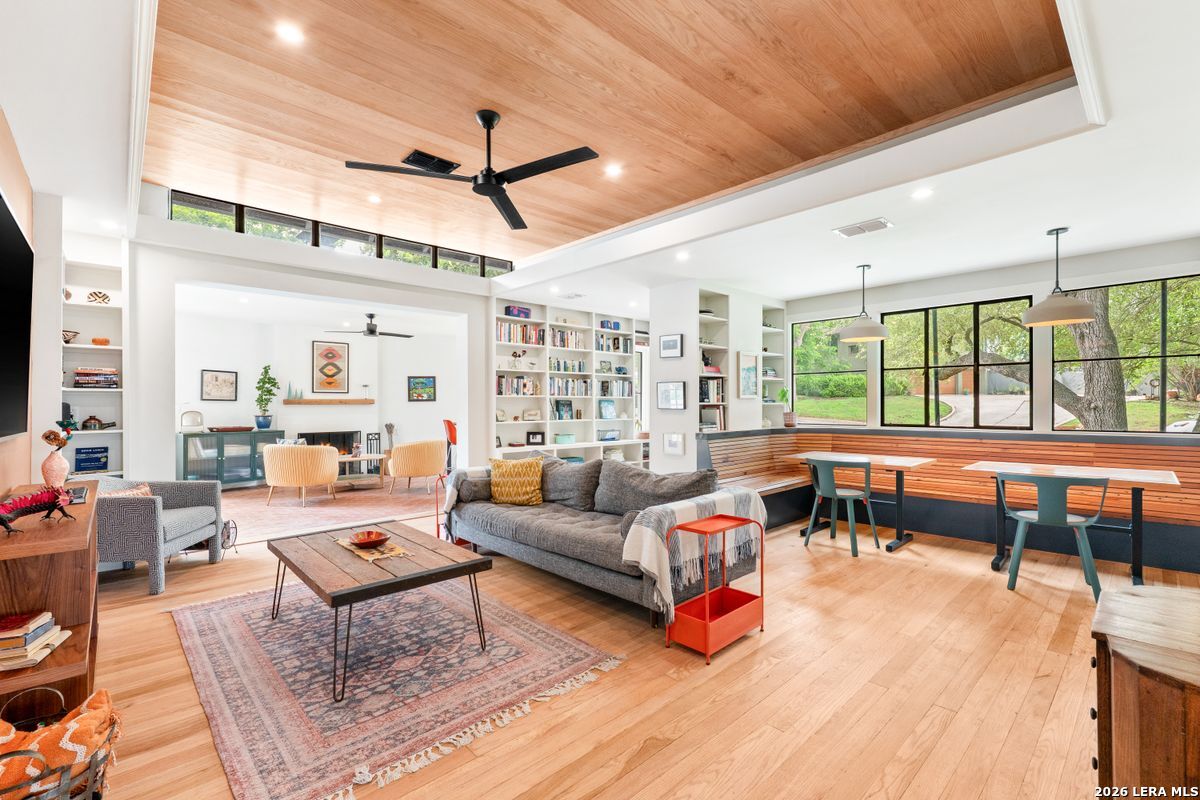
  • Open-plan living and dining room with a vaulted wood ceiling, built-in bookshelves, and long window-side banquette. Pending

    $995,000

    105 Zambrano, TERRELLHIL, TX 78209

    • 4 Beds
    • 3 Baths
    • 2,749 Sq.Ft.
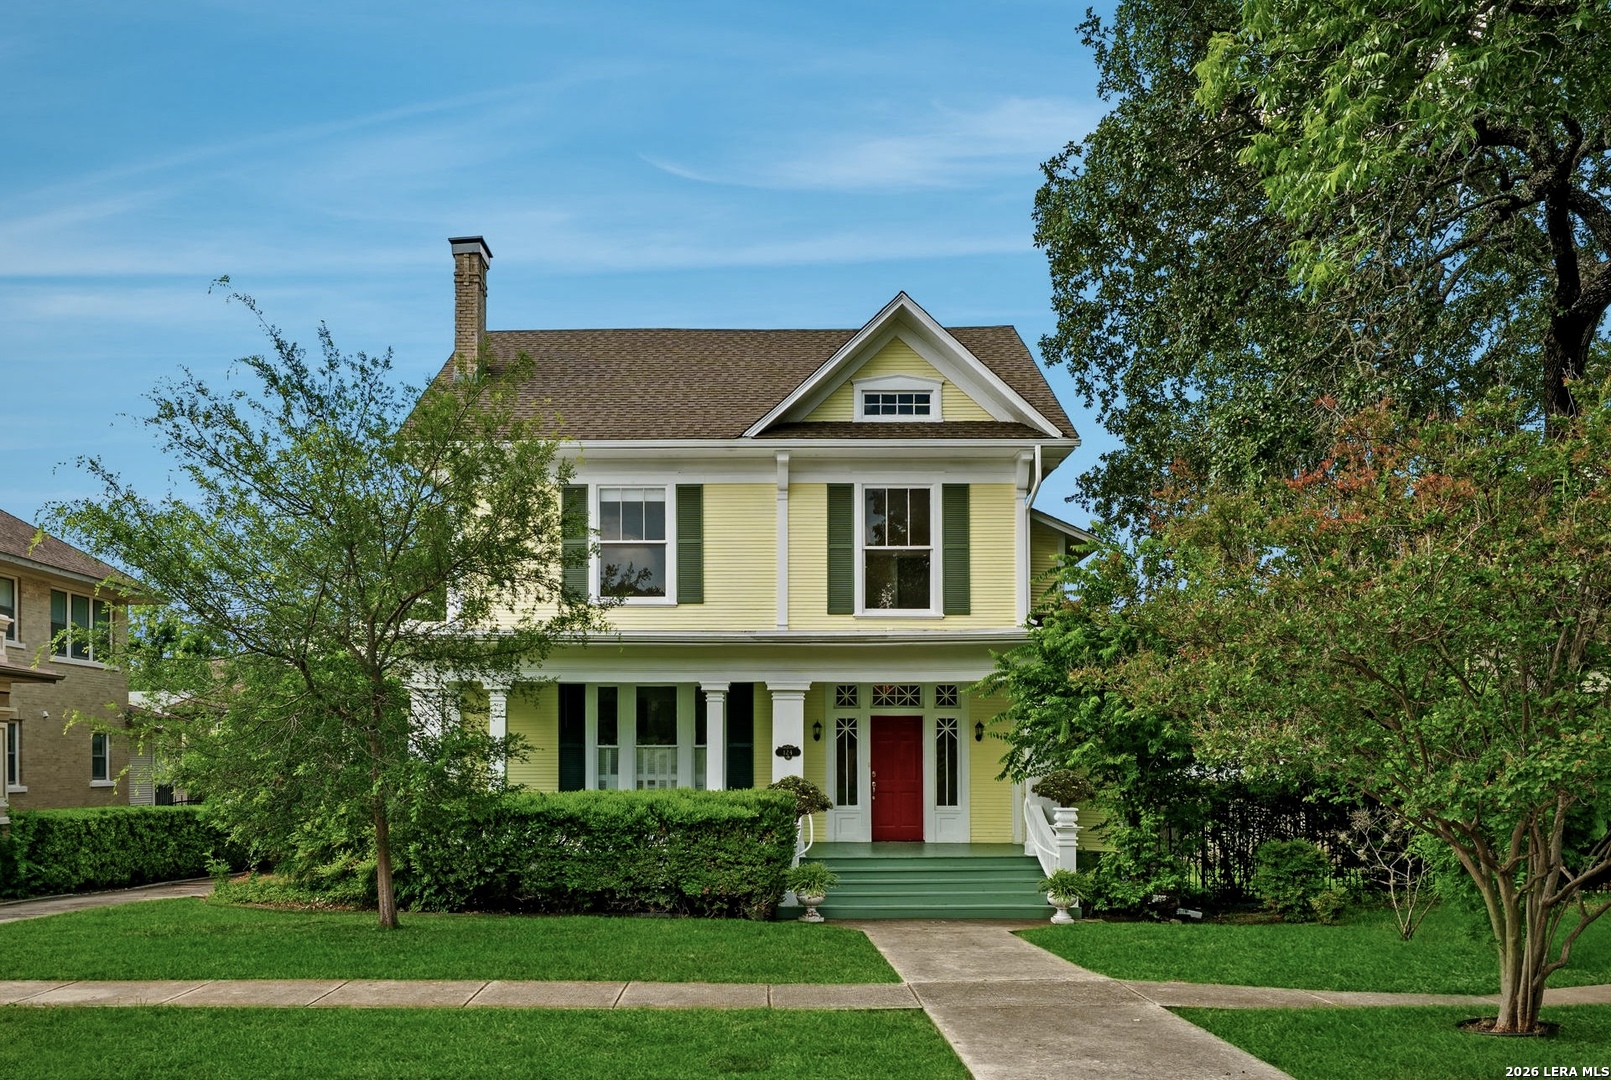
  • Yellow two-story house with a red front door, green shutters, and a tree-lined front lawn. Active Under Contract

    $799,000

    124 E Summit Ave, SANANTONIO, TX 78212

    • 4 Beds
    • 3 Baths
    • 3,193 Sq.Ft.
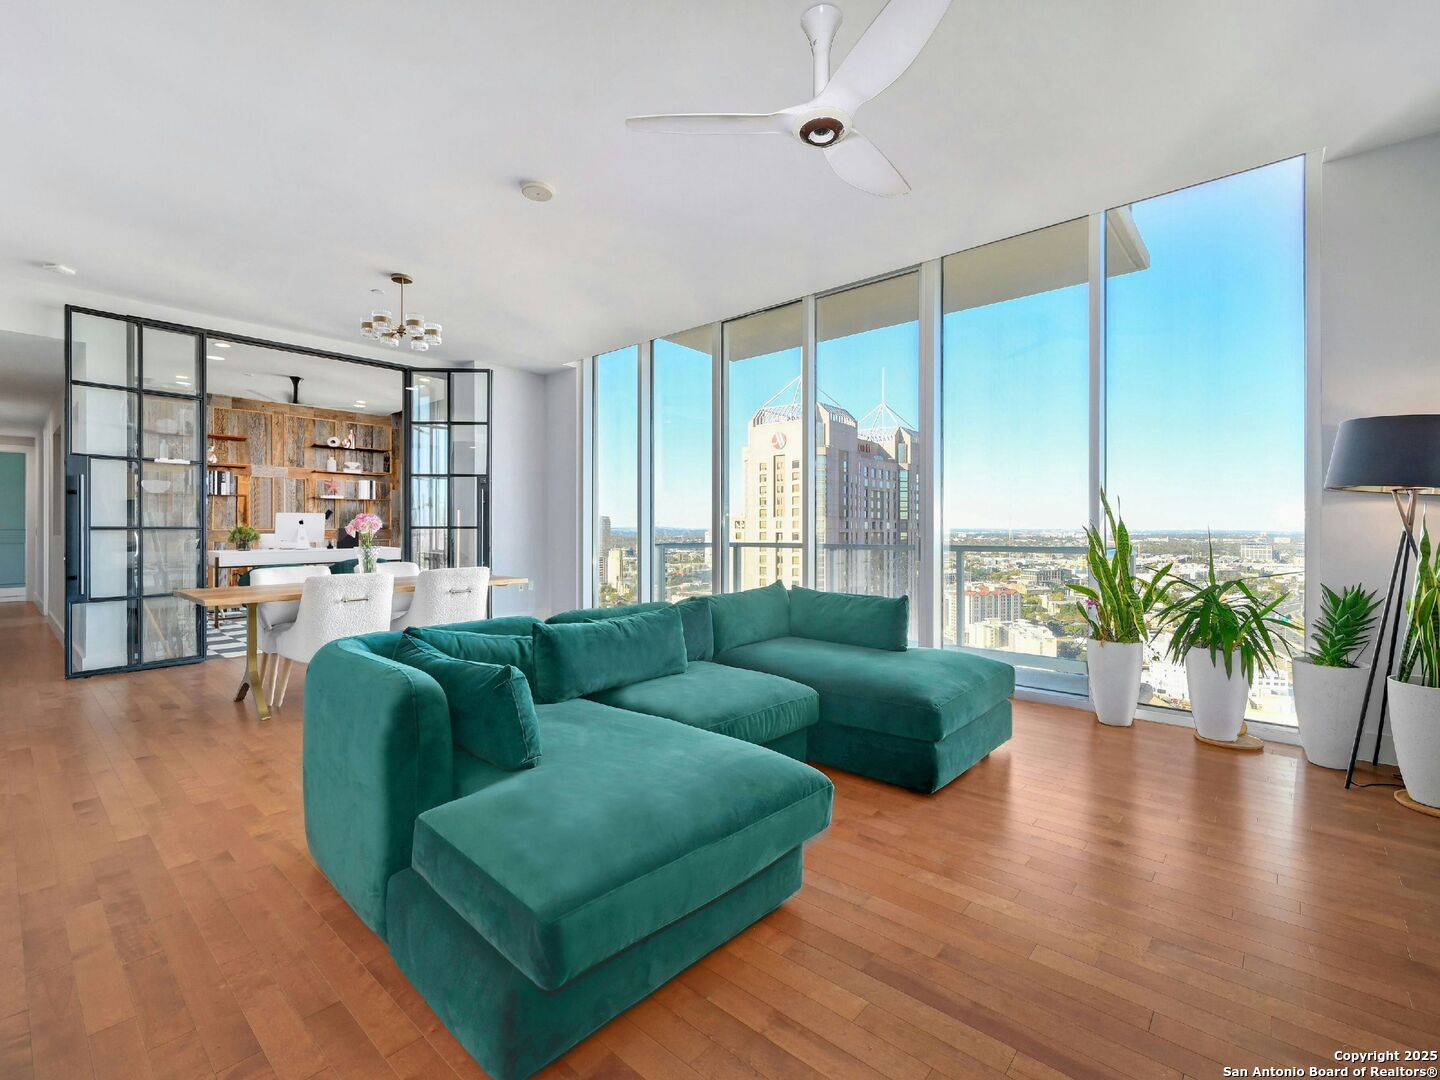
  • Living room with a teal sectional and floor-to-ceiling windows overlooking the San Antonio skyline. For Sale

    $775,000

    610 E MARKET ST Unit: 2816, SANANTONIO, TX 78205-2677

    • 3 Beds
    • 3 Baths
    • 1,837 Sq.Ft.
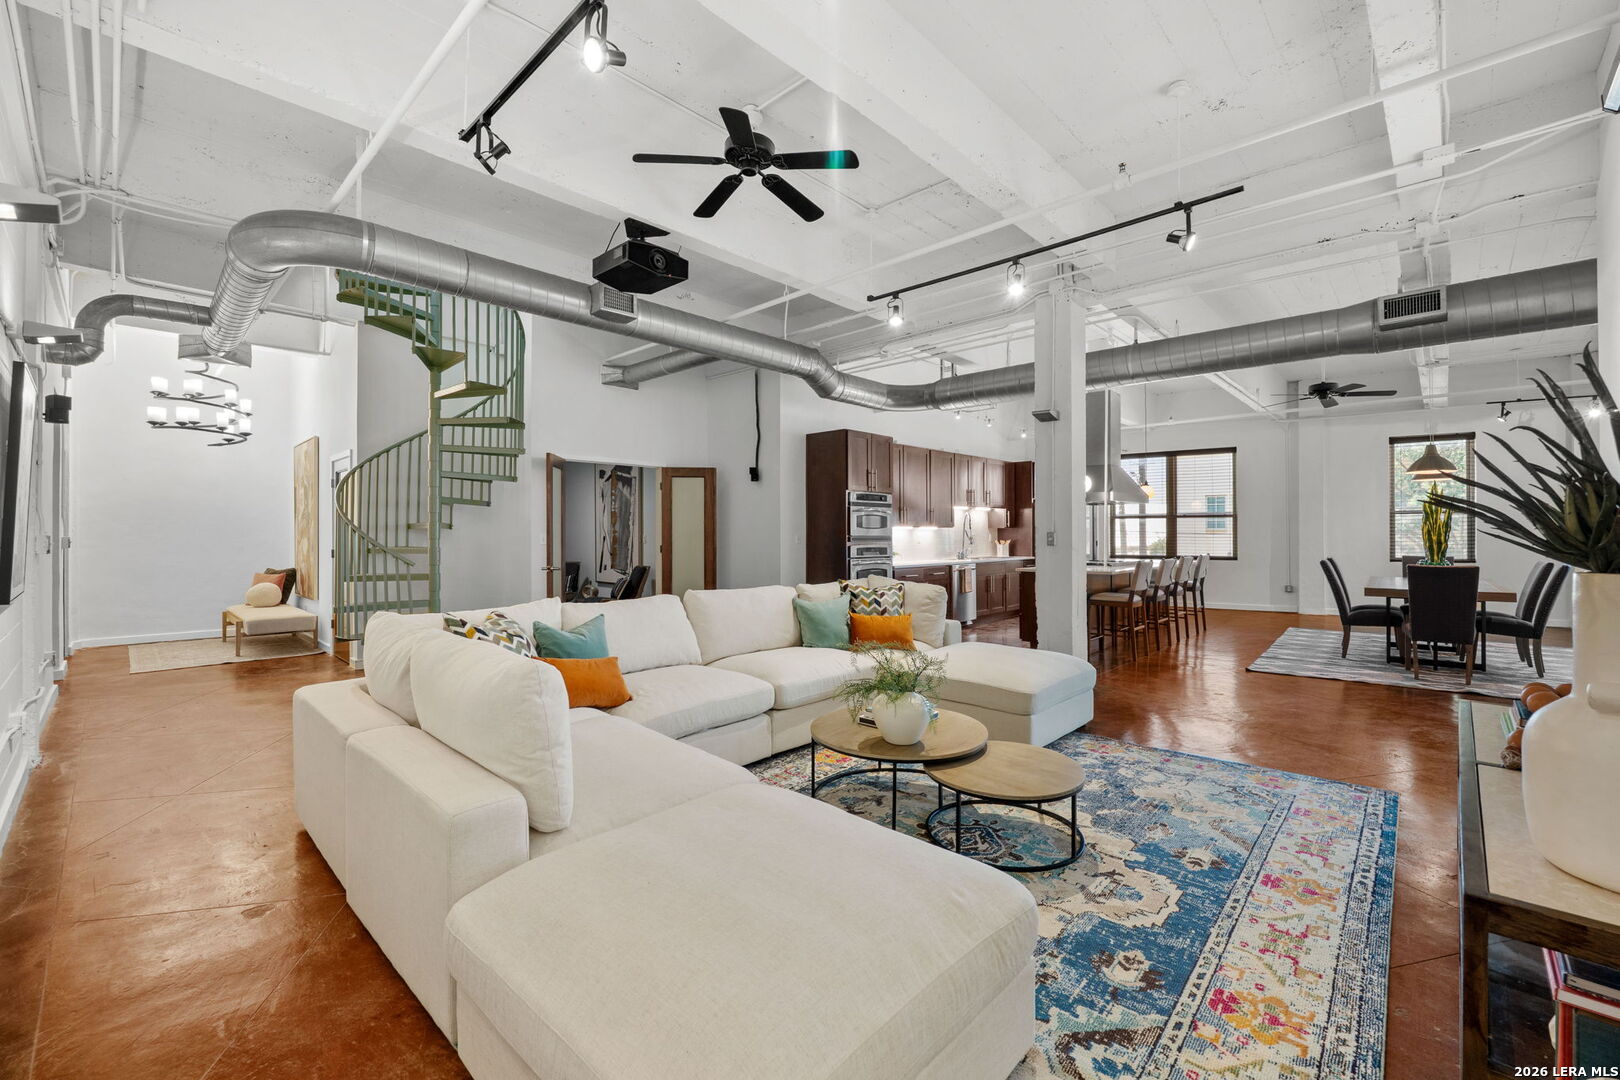
  • Open-plan loft living room with a white sectional, green spiral staircase, and exposed ceiling ducts. For Sale

    $599,900

    1339 S FLORES ST Unit: 202, SANANTONIO, TX 78204-1674

    • 3 Beds
    • 3 Baths
    • 3,030 Sq.Ft.
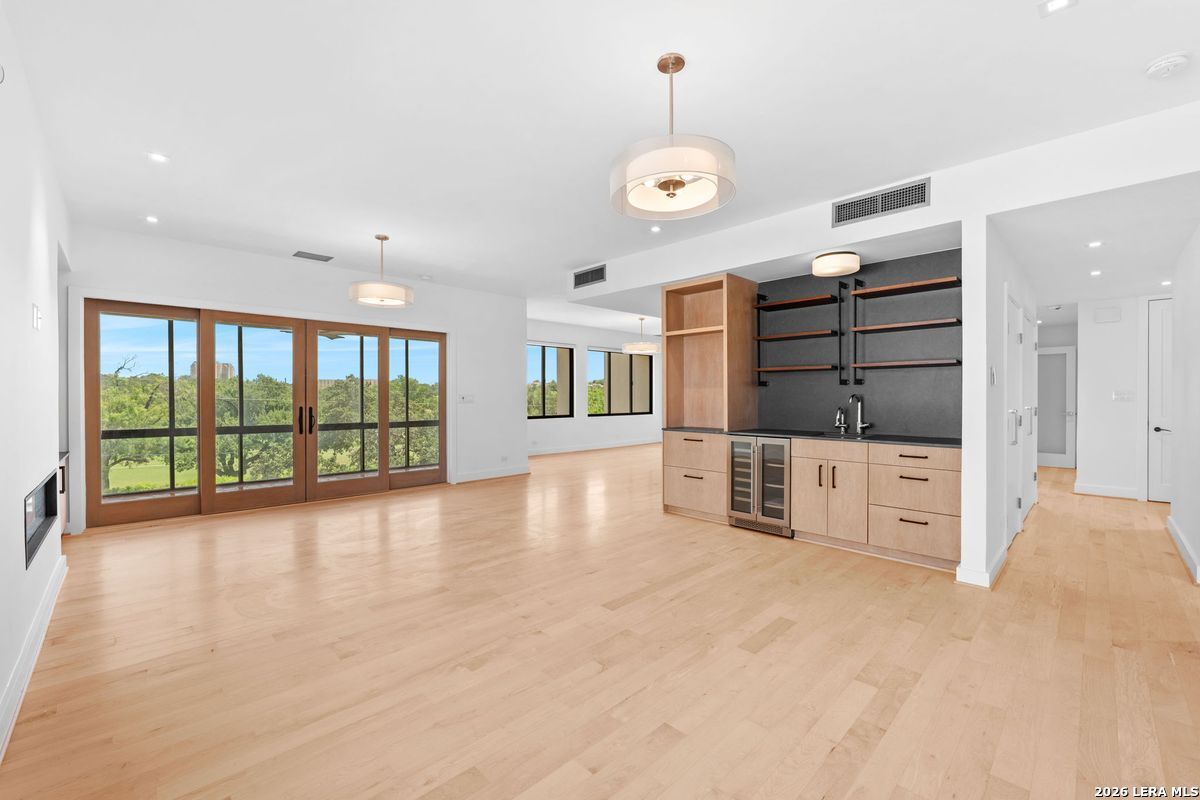
  • Open living room and kitchen with pale wood floors, dark shelving, and glass doors overlooking trees. For Sale

    $499,900

    4001 N New Braunfels Unit: APT 302A, SANANTONIO, TX 78209

    • 2 Beds
    • 2 Baths
    • 1,961 Sq.Ft.
  • Empty high-rise living area with hardwood floors and expansive windows overlooking the city. For Sale

    $499,900

    610 E Market Unit: UNIT 3110, SANANTONIO, TX 78205

    • 1 Bed
    • 1 Bath
    • 1,101 Sq.Ft.
View All

Follow Me On Instagram