Leave a Message

Thank you for your message. I will be in touch with you shortly.

Explore Our Properties

There is no property location added.

There is no property location added.

Property Description

This Spanish Colonial inspired estate, located in prestigious Olmos Park, offers 3 bedrooms and 3.5 baths in over 4,300 SQFT of the main house and nearly 900 SQFT of additional accommodations in the casita. A grand circular drive lined by majestic Oak trees leads the way as you enter the grounds, where upon entry to the main house you'll find high ceilings and arched doorways allowing for an abundance of natural light. The first floor encompasses the communal spaces and a gourmet kitchen, with the formal living room sitting opposite a large family room that opens to a stunning outdoor terrace. The formal dining room, accessible through the butlers pantry from the kitchen, includes an adjacent room housing a bar, complete with mini-fridge, and abundant storage for wine or other accoutrements. A back staircase, discretely located in the den, leads directly to the private master retreat, complete with spa like bath and huge walk-in closet. The secondary bedrooms, each with private bath, reside on the second story as well. Well manicured grounds offer a resort like setting for the sparkling pool, multiple seating areas, and private casita complete with full bath, kitchenette, and spacious living areas.

Overview

Property Status
Sold
Date Sold
November 22, 2020
Lot Size
0.66 Acres
MLS ID
1458044
Property Type
Residential
Year Built
1927

Features & Amenities

Sales Price
$2,600,000

Downloads

711 E Contour Dr

Schedule a Tour

I would love to help you see this beautiful home! As a full-service agent, I can help you tour. Please submit an offer, and answer questions about the buying process.

Thank you

for your interest in 711 East Contour Drive, Olmos Park, TX 78212

Featured Properties

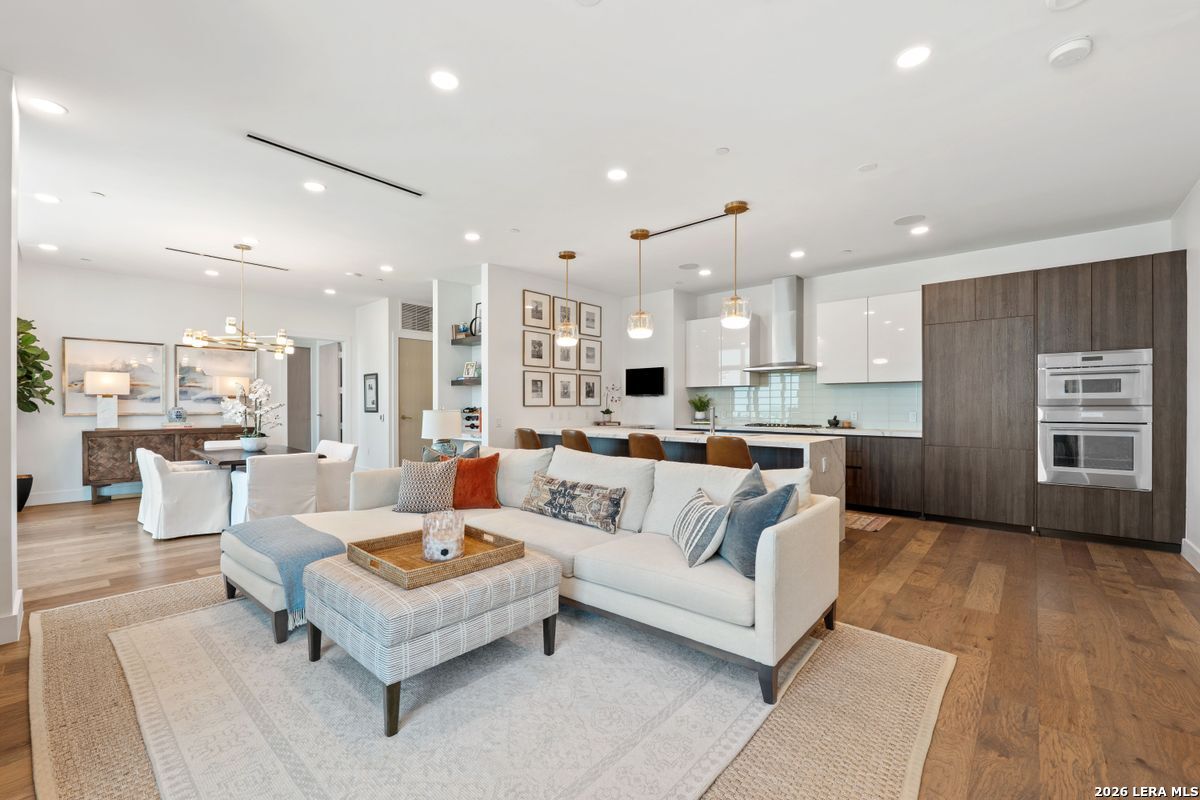
  • Open-plan living room and kitchen with a large white sectional and dark wood cabinetry. For Sale

    $1,195,000

    123 Lexington Unit: APT 1410, SANANTONIO, TX 78205

    • 2 Beds
    • 3 Baths
    • 1,765 Sq.Ft.
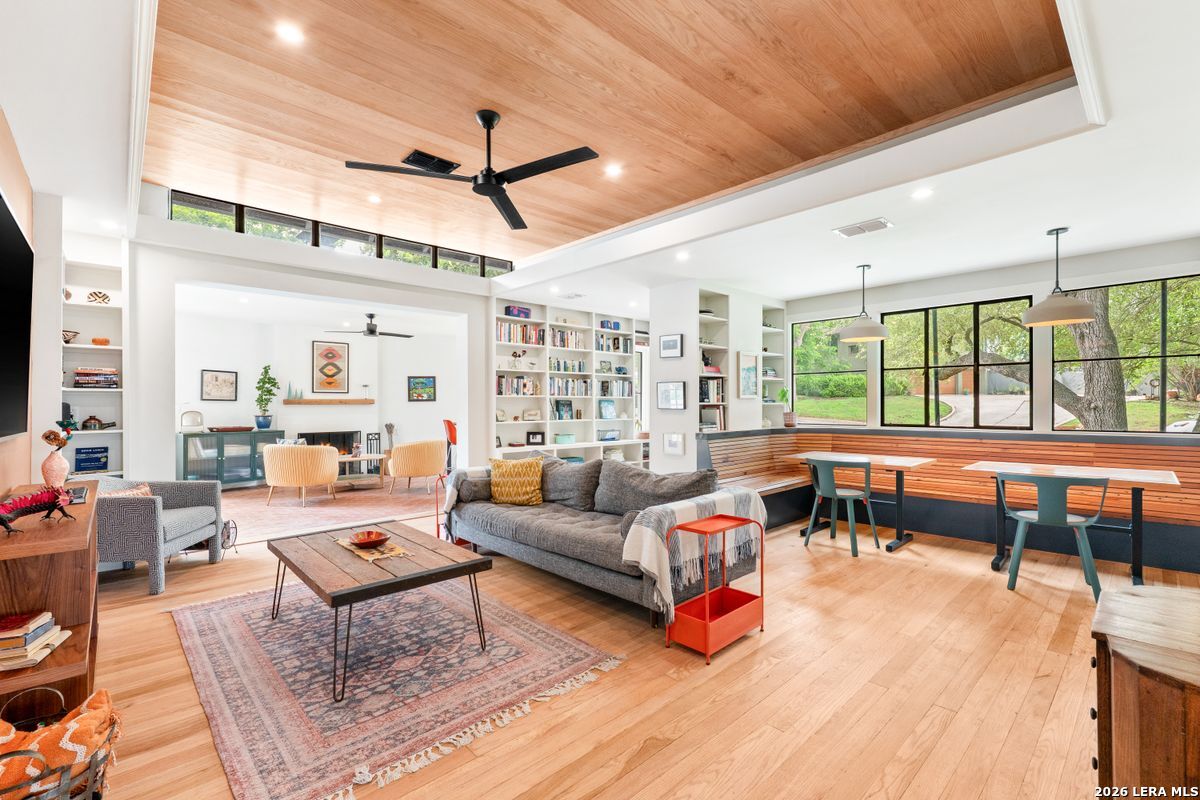
  • Open-plan living and dining room with a vaulted wood ceiling, built-in bookshelves, and long window-side banquette. Pending

    $995,000

    105 Zambrano, TERRELLHIL, TX 78209

    • 4 Beds
    • 3 Baths
    • 2,749 Sq.Ft.
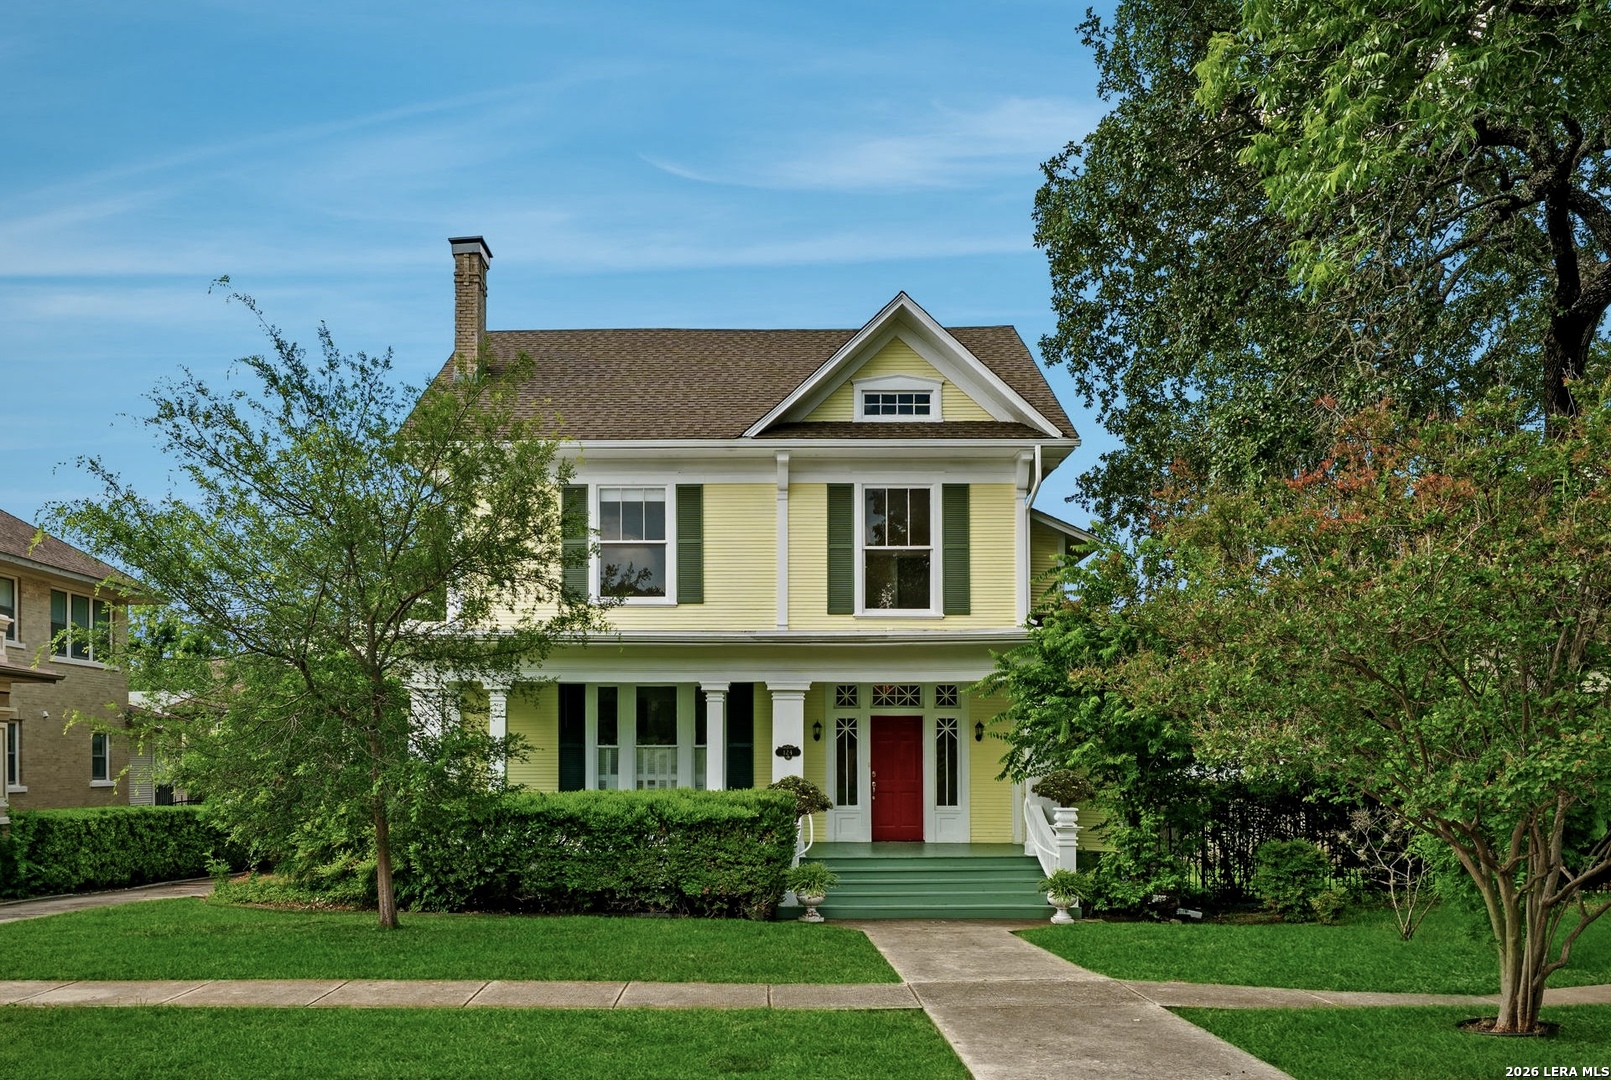
  • Yellow two-story house with a red front door, green shutters, and a tree-lined front lawn. Active Under Contract

    $799,000

    124 E Summit Ave, SANANTONIO, TX 78212

    • 4 Beds
    • 3 Baths
    • 3,193 Sq.Ft.
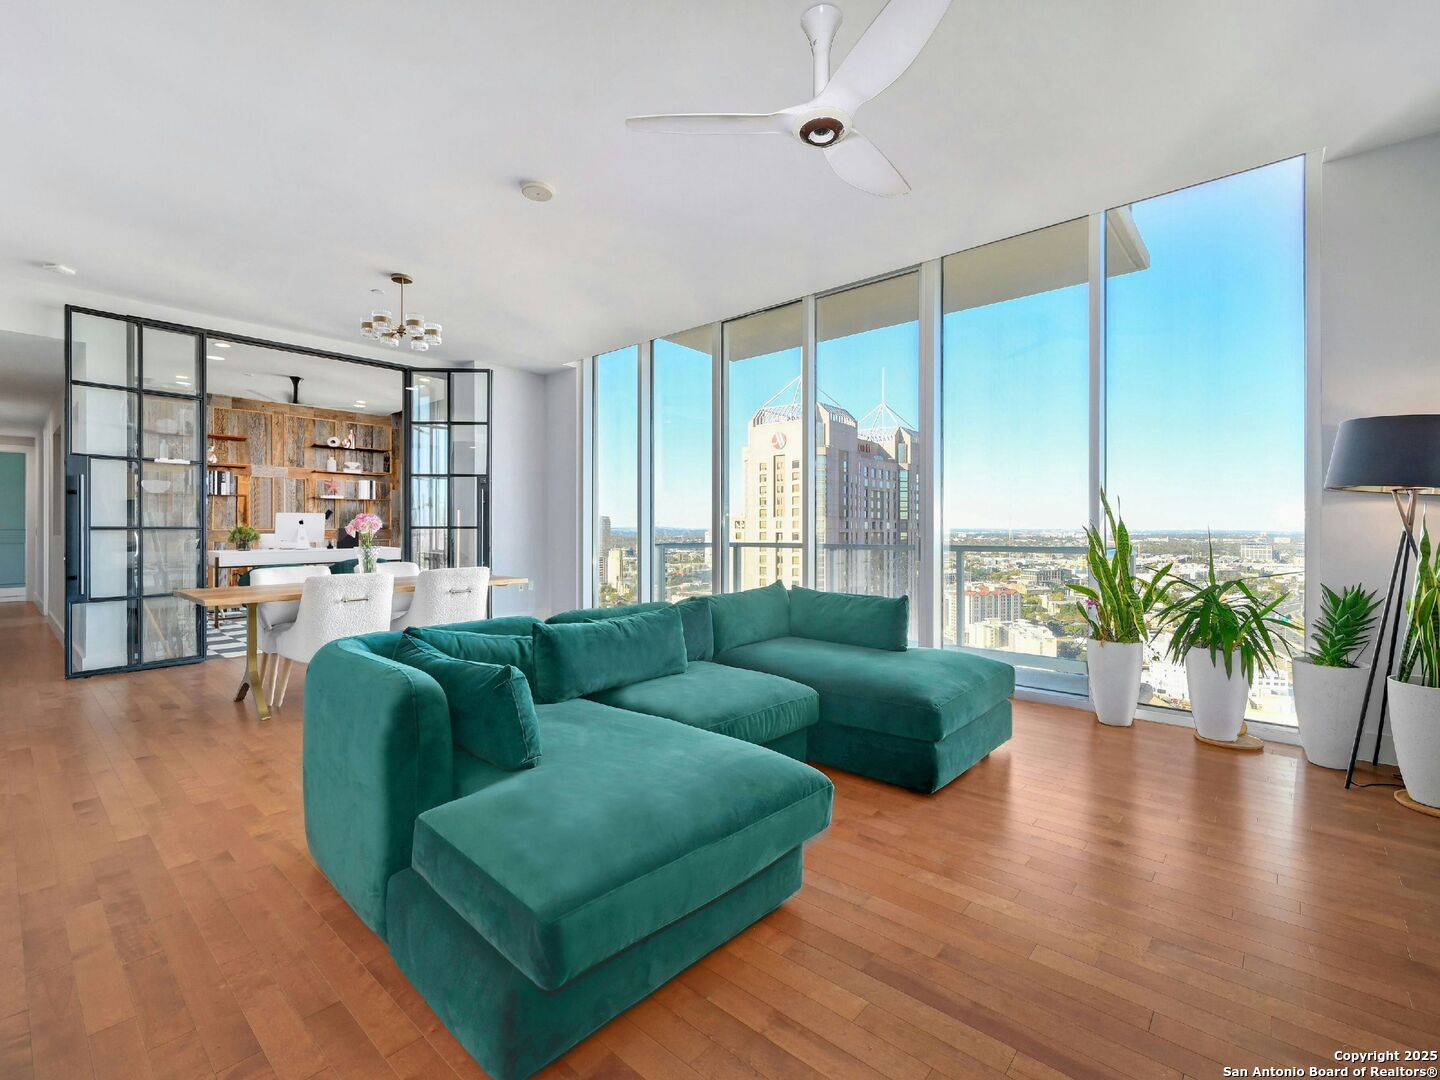
  • Living room with a teal sectional and floor-to-ceiling windows overlooking the San Antonio skyline. For Sale

    $775,000

    610 E MARKET ST Unit: 2816, SANANTONIO, TX 78205-2677

    • 3 Beds
    • 3 Baths
    • 1,837 Sq.Ft.
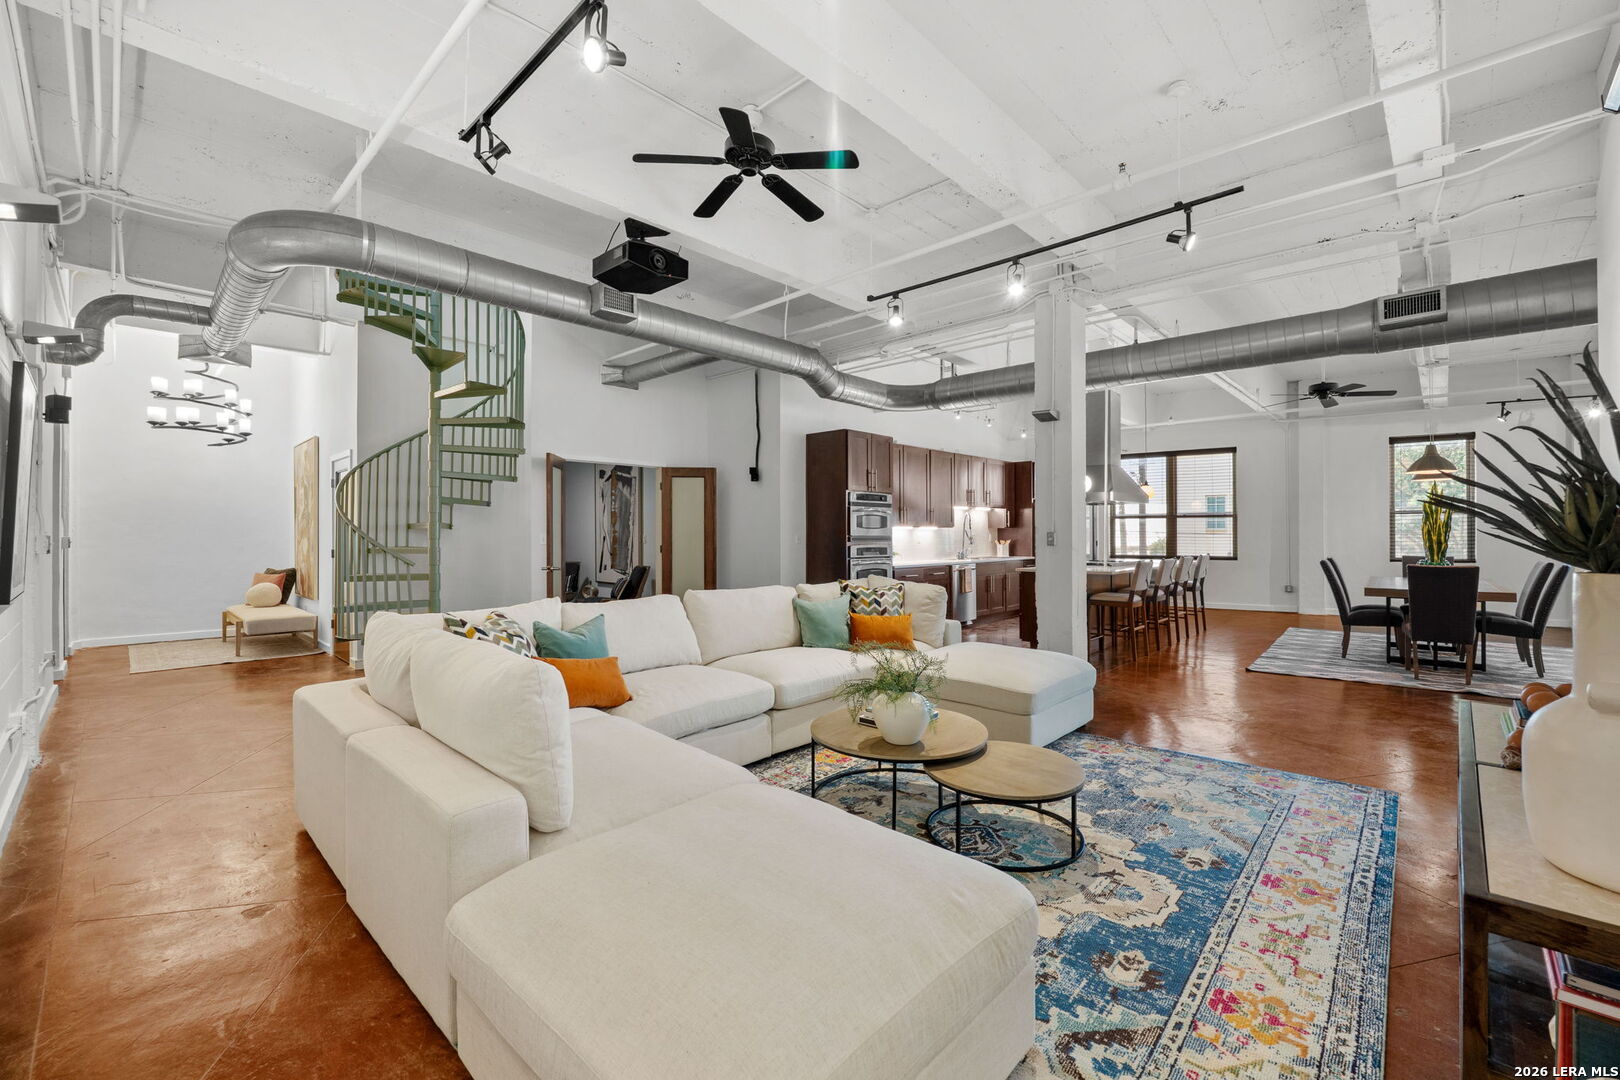
  • Open-plan loft living room with a white sectional, green spiral staircase, and exposed ceiling ducts. For Sale

    $599,900

    1339 S FLORES ST Unit: 202, SANANTONIO, TX 78204-1674

    • 3 Beds
    • 3 Baths
    • 3,030 Sq.Ft.
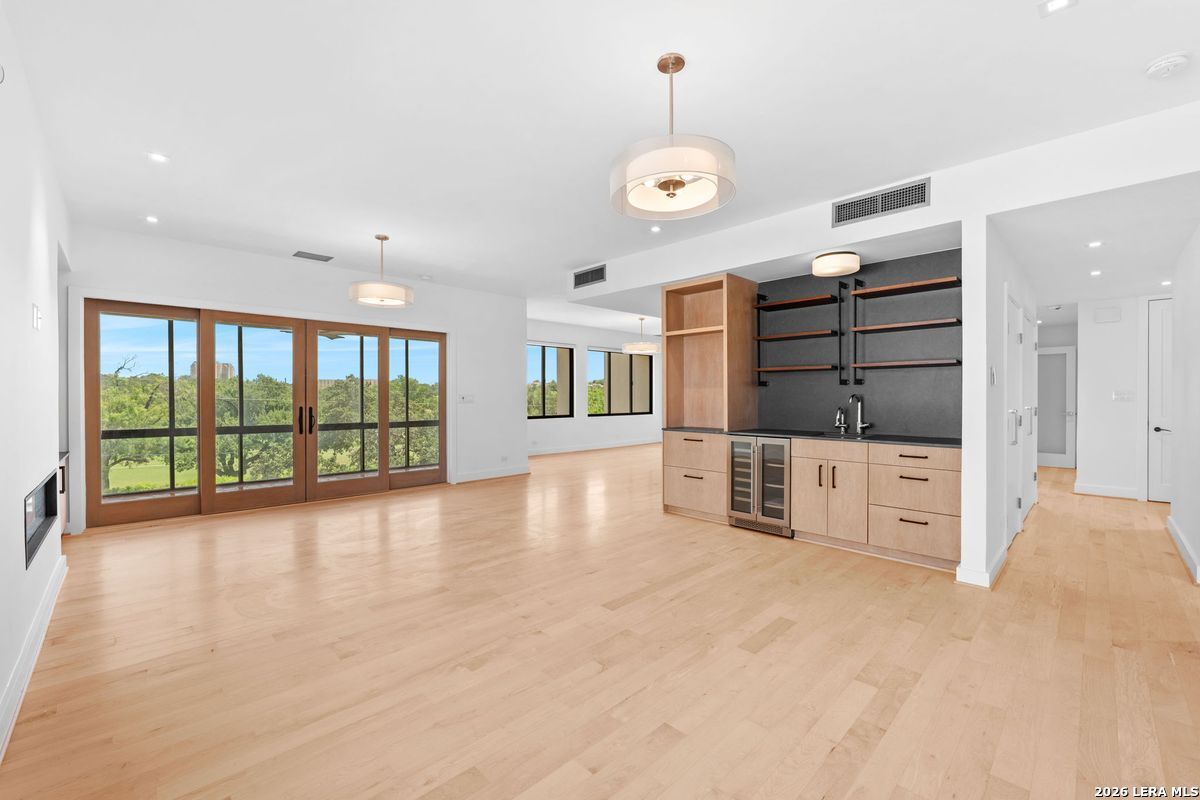
  • Open living room and kitchen with pale wood floors, dark shelving, and glass doors overlooking trees. For Sale

    $499,900

    4001 N New Braunfels Unit: APT 302A, SANANTONIO, TX 78209

    • 2 Beds
    • 2 Baths
    • 1,961 Sq.Ft.
  • Empty high-rise living area with hardwood floors and expansive windows overlooking the city. For Sale

    $499,900

    610 E Market Unit: UNIT 3110, SANANTONIO, TX 78205

    • 1 Bed
    • 1 Bath
    • 1,101 Sq.Ft.
View All

Follow Me On Instagram