Leave a Message

Thank you for your message. I will be in touch with you shortly.

Explore Our Properties

Property Description

Situated in the highly sought-after Cresta Bella community, this meticulously maintained one-story residence boasts an open floor plan that effortlessly blends elegance and comfort. With three spacious bedrooms, a study, and three luxurious bathrooms, this home is designed for relaxation and functionality. The large family room, showcasing stunning views and a beautiful stone fireplace, is perfect for cozy gatherings. The chef's kitchen is a culinary delight, equipped with a large island, stainless steel appliances, double ovens, a gas cooktop, a vast pantry, and custom cabinetry. For entertainment, enjoy a media room and a lively game room. The primary suite is a serene retreat with a spa-like bathroom offering double vanities, a soaking tub, a walk-through shower, and an oversized walk-in closet. Step outside to the patio equipped with a gas grill and a fireplace and be captivated by the breathtaking views of the hills and city lights. This exceptional home offers a perfect blend of luxury and comfort and is a true complement to the finer side of life.

Overview

Property Status
Sold
Date Sold
August 20, 2024
Lot Size
0.27 Acres
MLS ID
1793820
Property Type
Residential
Year Built
2017

Features & Amenities

Total Area
3,732 Sq.Ft.
Stories
1
Water Source
WTRSY, SWRSY, CITY
Roof
METAL
Lot Features
CNTY, _5 AC, GENTLYROLL
Parking
_3 GAR, ATT, TANDEM
Heat Type
CNTRL, _2 UNIT
Air Conditioning
_2 CNTR
Fireplace
TWO, LIVRM, LGINC, GAS, GLASSENCLSCREEN
Other Interior Features
_1 LVAR, SPDIN, _2 ETAR, ISLKT, BKFST, WLKIN, STUDY, GAMRM, MEDIA, UTINS, SCBED, _1 FLRL, HGHCL, OPEN, CABLE, INTRN, ALLBEDSDOWN, LDYMAIN, LDYRM, WIC, ATCPARTFLOORED, ATCPULLSTAIRS
Sewer
WTRSY, SWRSY, CITY
HOA Amenities
CNTRL
Other Exterior Features
PTSLB, CVPAT, GRILL, DK_BL, WRGHT, SPSYS, DBLPN, GTTRS
Elementary School
BONNIE_ELLISON
Middle School
HECTOR_GARCIA
High School
BRANDEIS
Price Upon Request

Downloads

7219 BELLA CLOUD

Schedule a Tour

I would love to help you see this beautiful home! As a full-service agent, I can help you tour. Please submit an offer, and answer questions about the buying process.

Thank you

for your interest in 7219 BELLA CLOUD, SANANTONIO, TX 78256-4300

7219 BELLA CLOUD
Navigate

Featured Properties

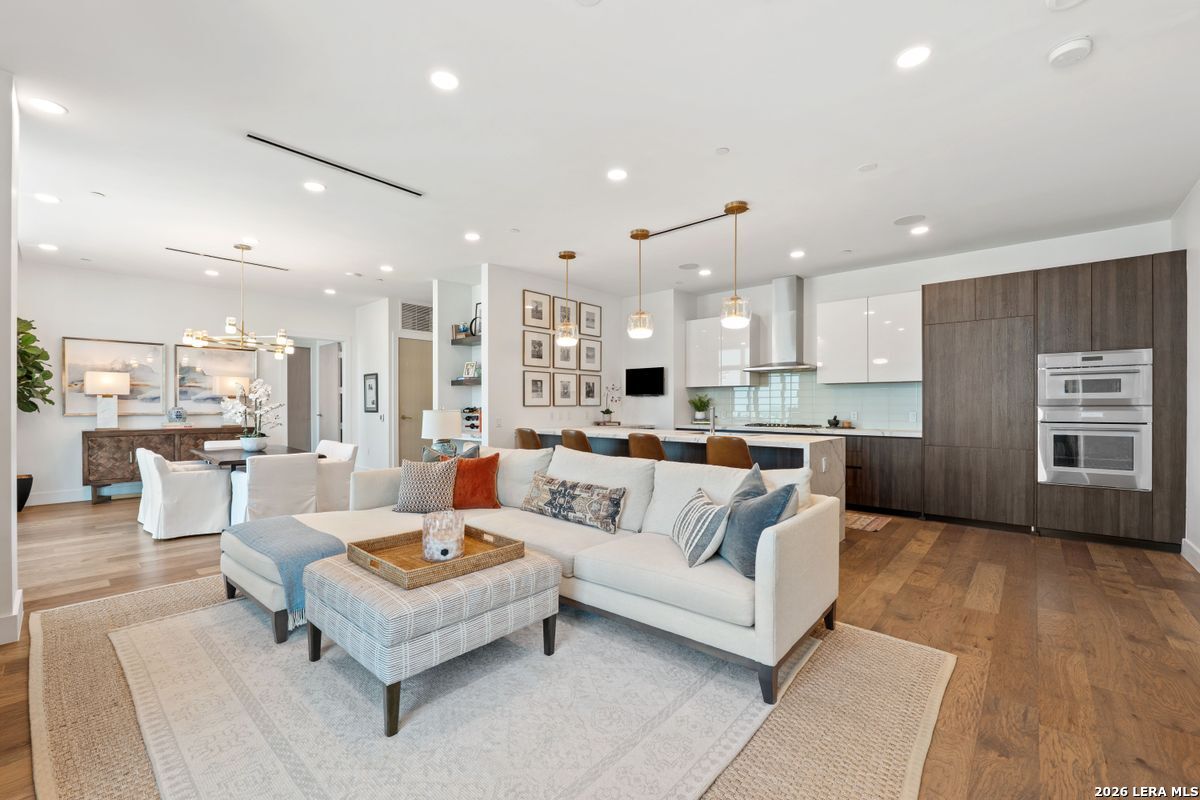
  • Open-plan living room and kitchen with a large white sectional and dark wood cabinetry. For Sale

    $1,195,000

    123 Lexington Unit: APT 1410, SANANTONIO, TX 78205

    • 2 Beds
    • 3 Baths
    • 1,765 Sq.Ft.
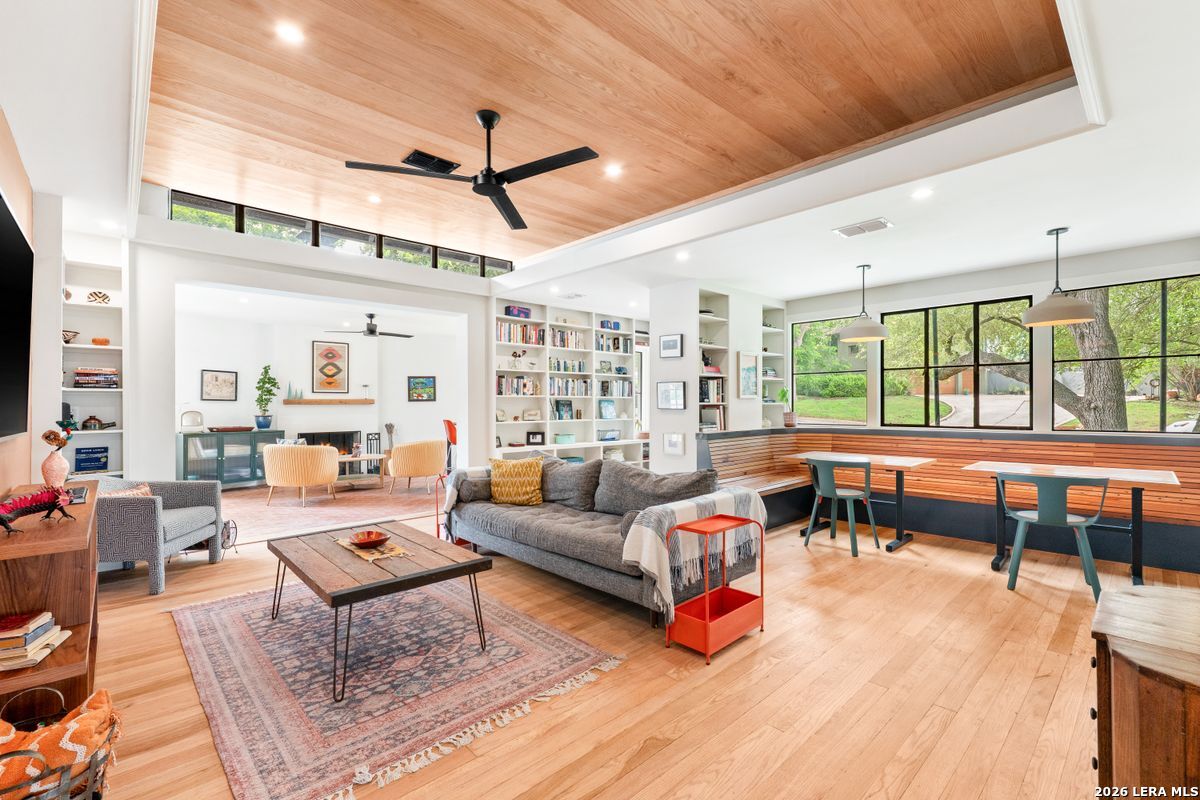
  • Open-plan living and dining room with a vaulted wood ceiling, built-in bookshelves, and long window-side banquette. Pending

    $995,000

    105 Zambrano, TERRELLHIL, TX 78209

    • 4 Beds
    • 3 Baths
    • 2,749 Sq.Ft.
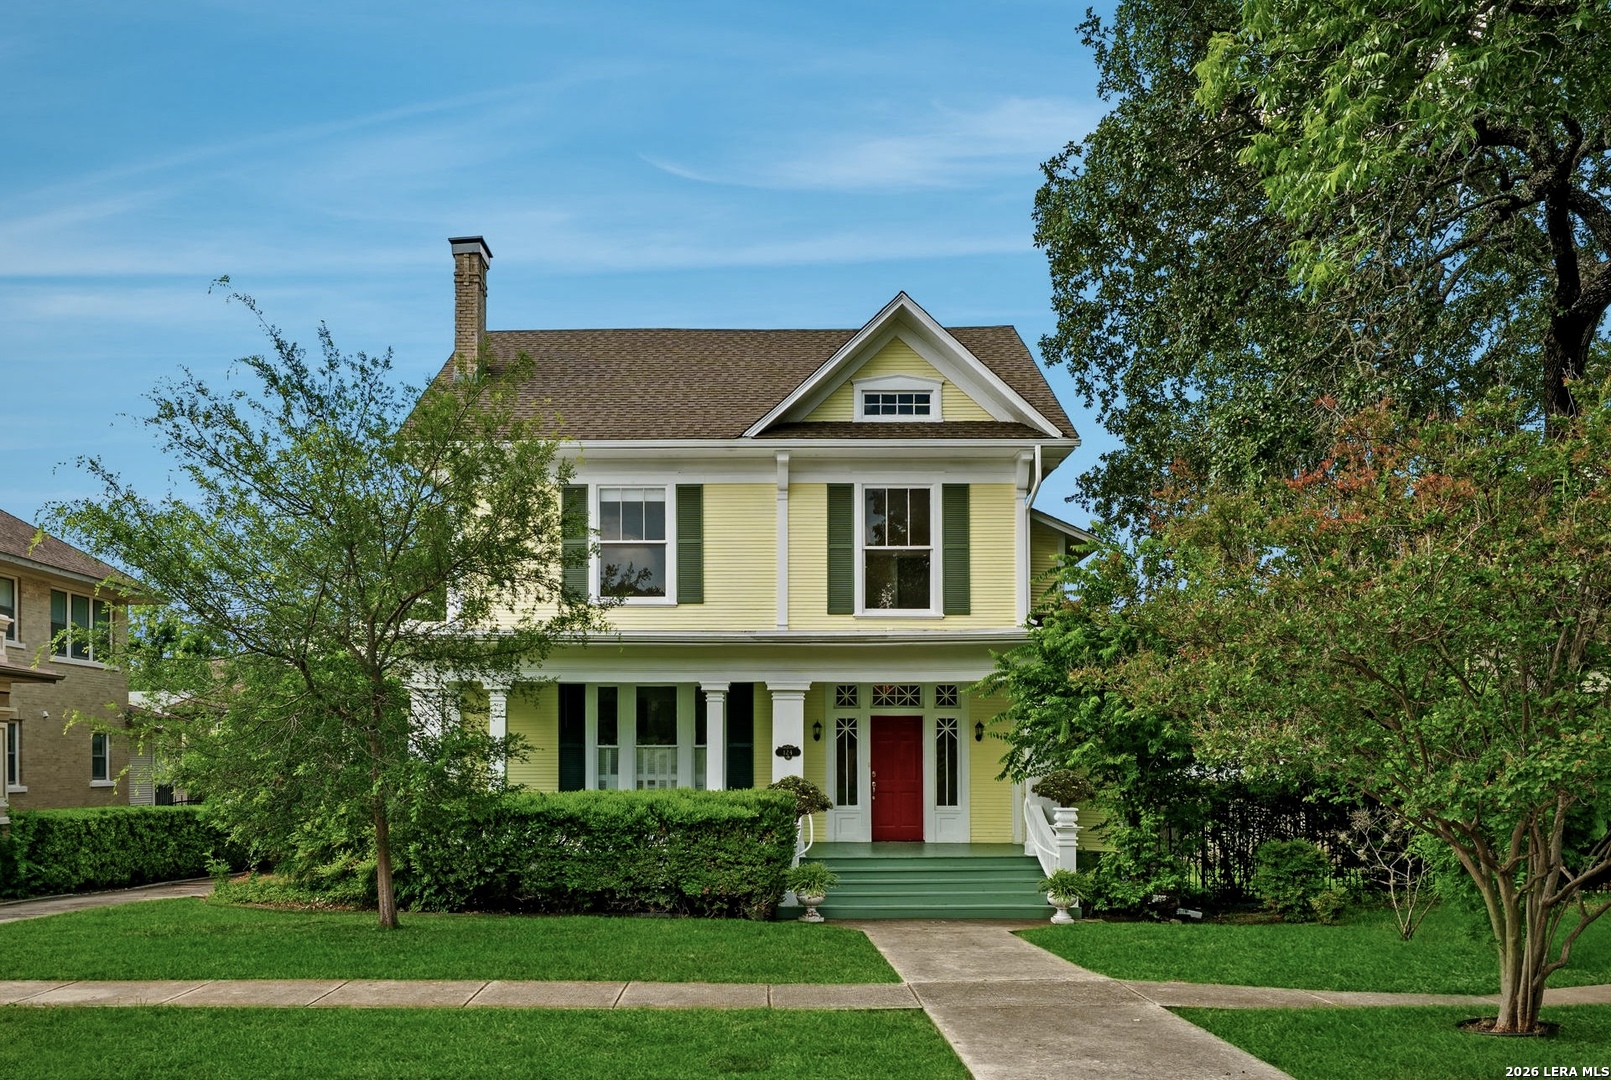
  • Yellow two-story house with a red front door, green shutters, and a tree-lined front lawn. Active Under Contract

    $799,000

    124 E Summit Ave, SANANTONIO, TX 78212

    • 4 Beds
    • 3 Baths
    • 3,193 Sq.Ft.
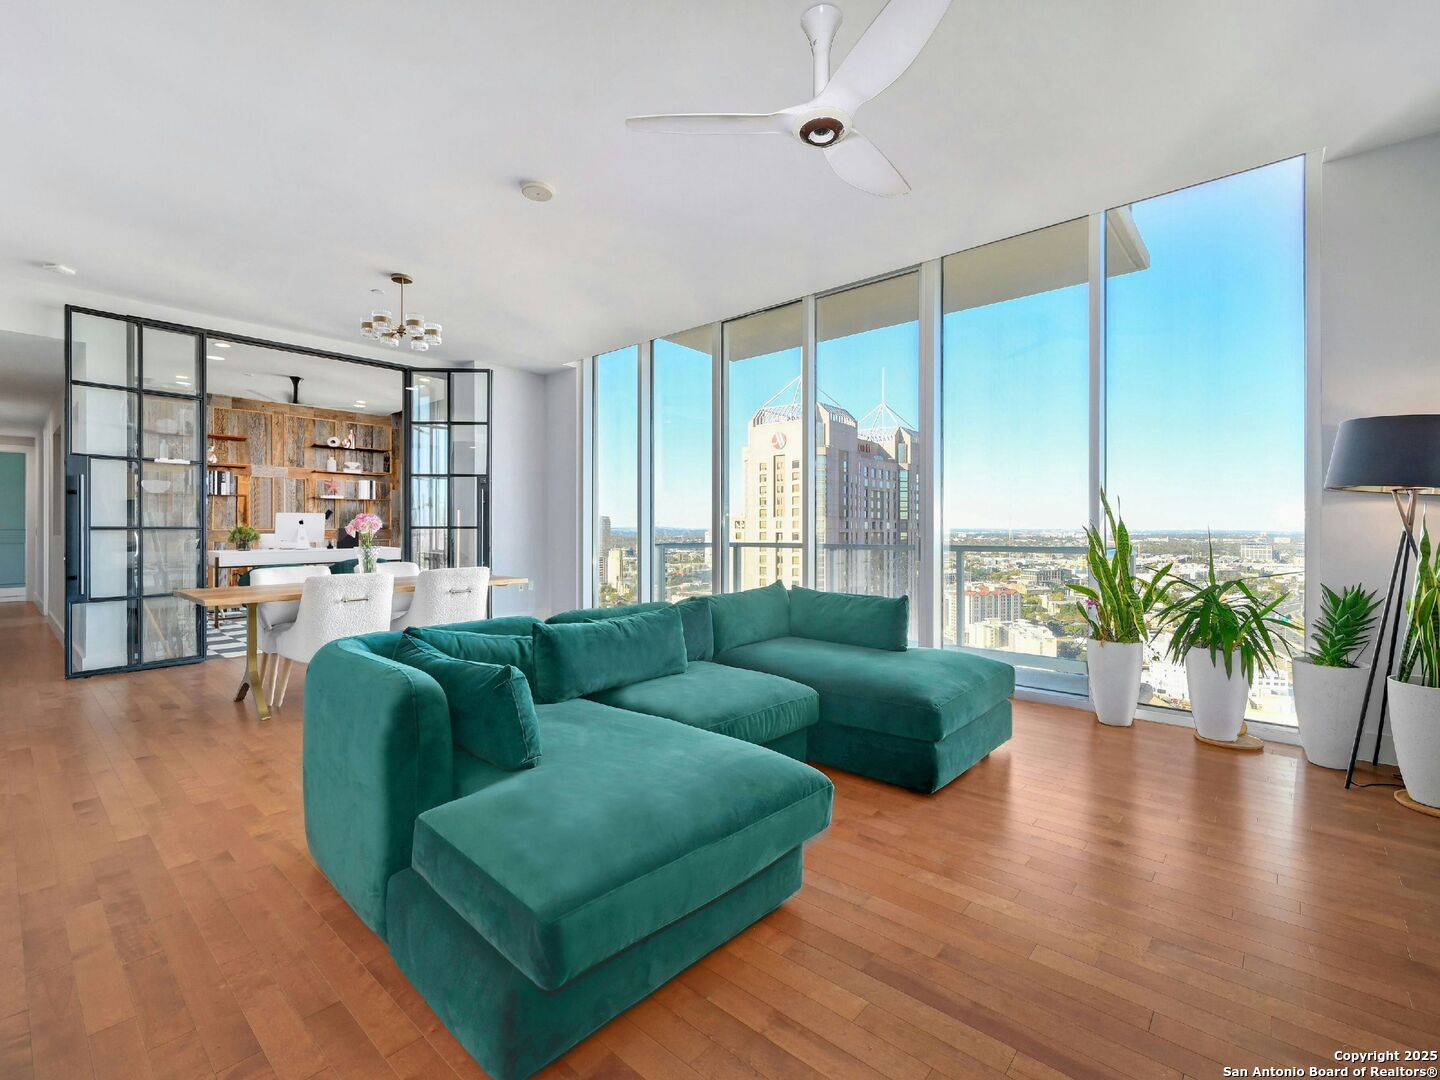
  • Living room with a teal sectional and floor-to-ceiling windows overlooking the San Antonio skyline. For Sale

    $775,000

    610 E MARKET ST Unit: 2816, SANANTONIO, TX 78205-2677

    • 3 Beds
    • 3 Baths
    • 1,837 Sq.Ft.
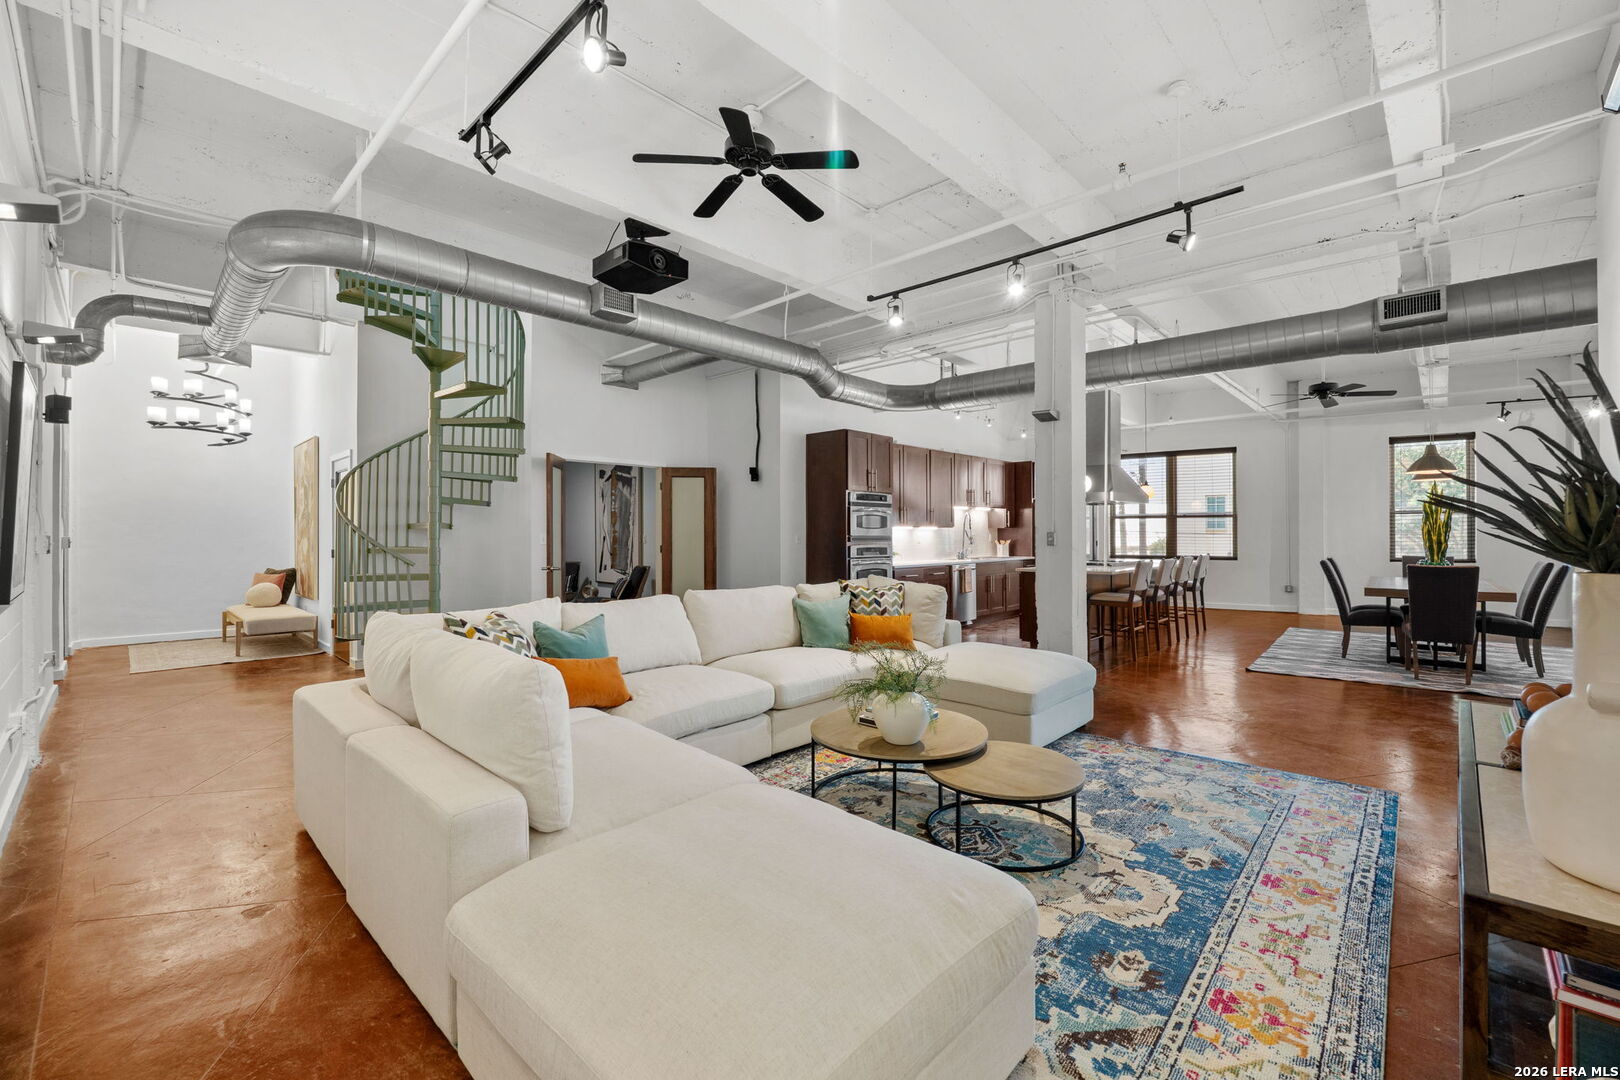
  • Open-plan loft living room with a white sectional, green spiral staircase, and exposed ceiling ducts. For Sale

    $599,900

    1339 S FLORES ST Unit: 202, SANANTONIO, TX 78204-1674

    • 3 Beds
    • 3 Baths
    • 3,030 Sq.Ft.
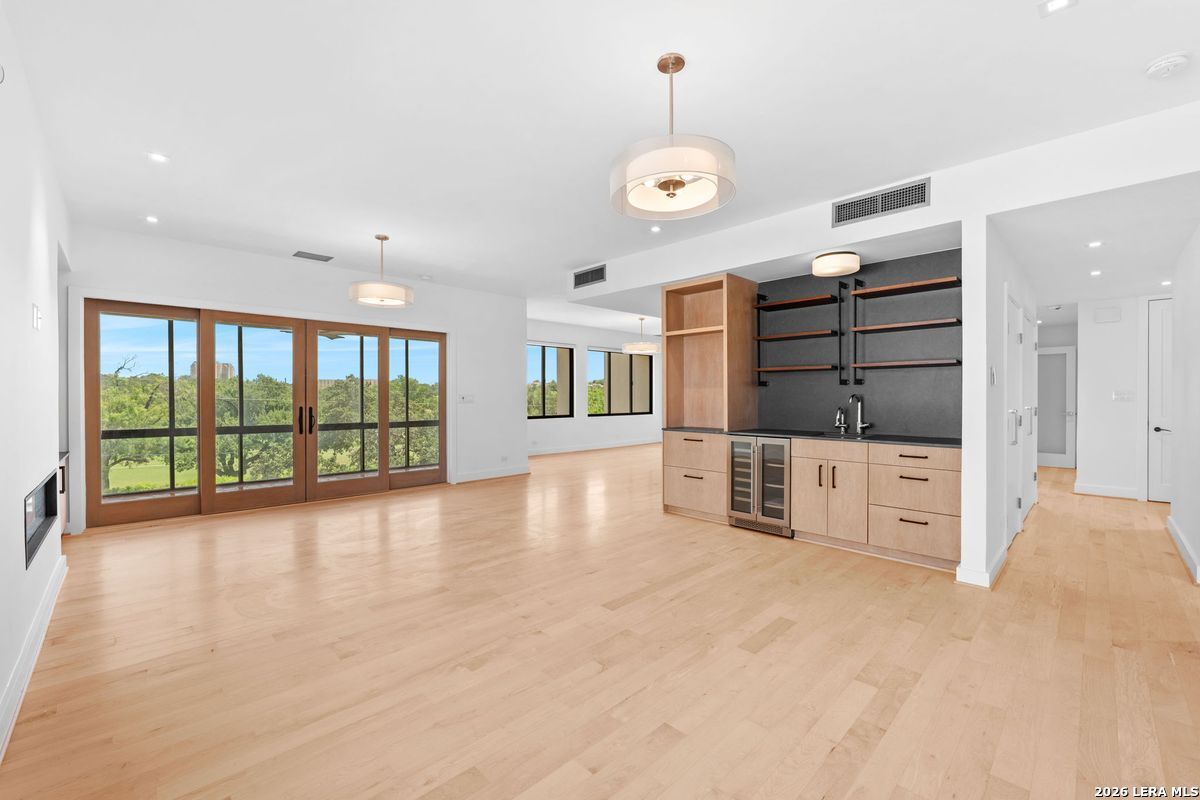
  • Open living room and kitchen with pale wood floors, dark shelving, and glass doors overlooking trees. For Sale

    $499,900

    4001 N New Braunfels Unit: APT 302A, SANANTONIO, TX 78209

    • 2 Beds
    • 2 Baths
    • 1,961 Sq.Ft.
  • Empty high-rise living area with hardwood floors and expansive windows overlooking the city. For Sale

    $499,900

    610 E Market Unit: UNIT 3110, SANANTONIO, TX 78205

    • 1 Bed
    • 1 Bath
    • 1,101 Sq.Ft.
View All

Follow Me On Instagram