Leave a Message

Thank you for your message. I will be in touch with you shortly.

Explore Our Properties

Property Description

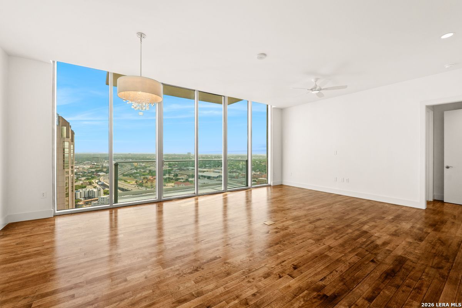
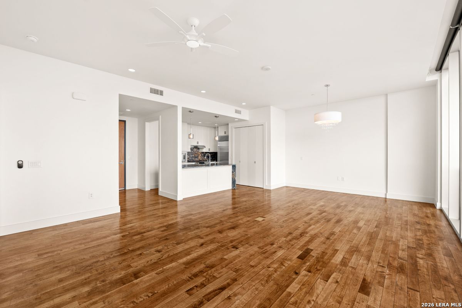
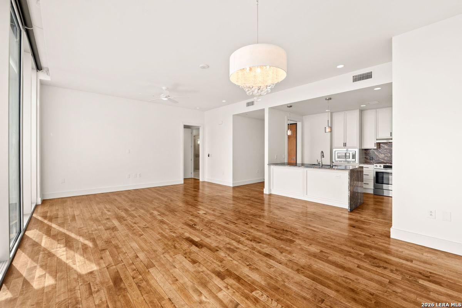
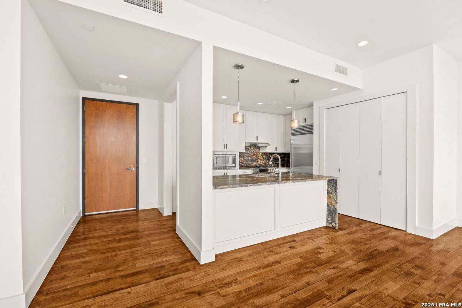
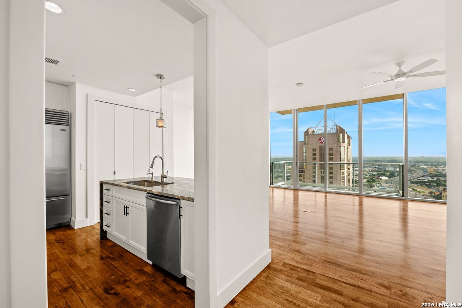
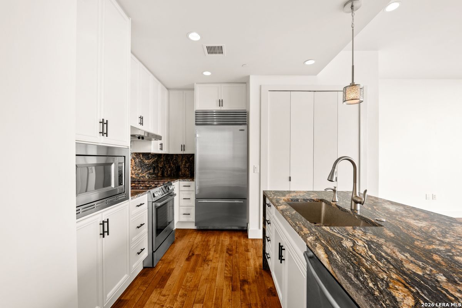
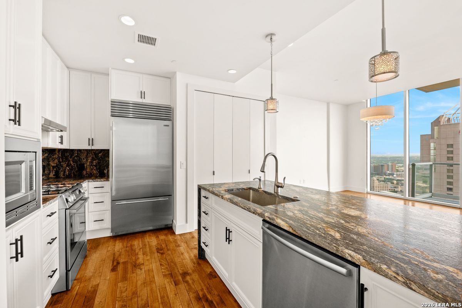
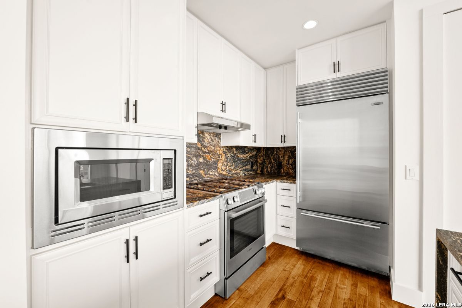
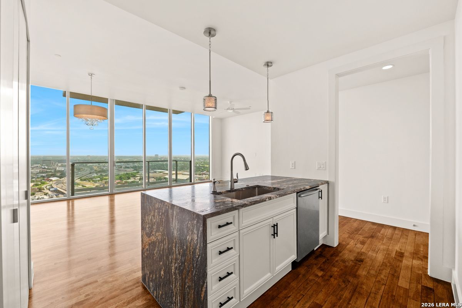
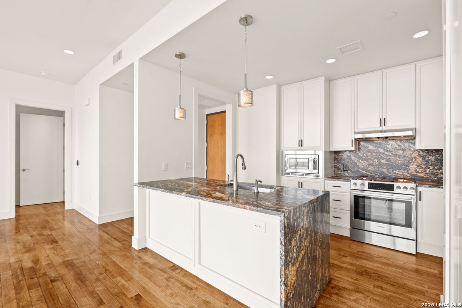
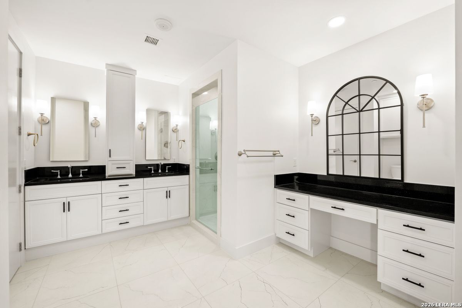
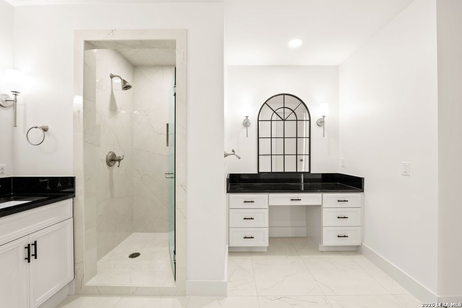
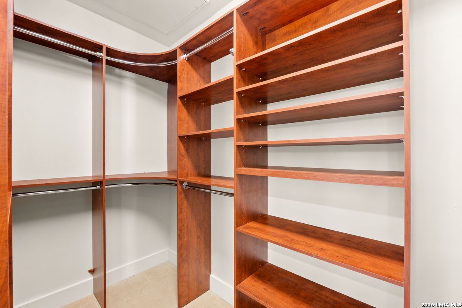
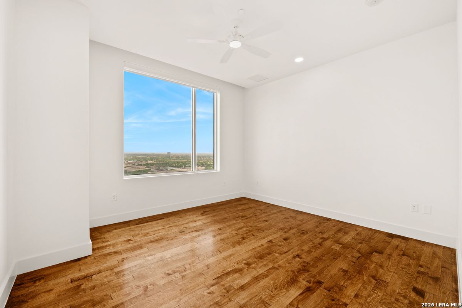
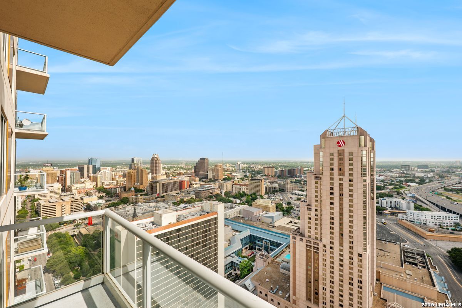
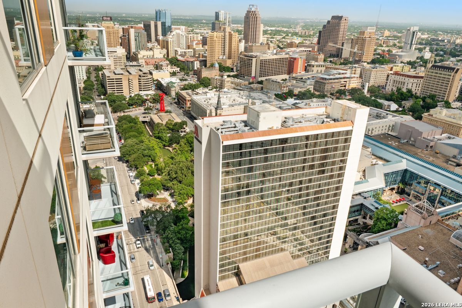
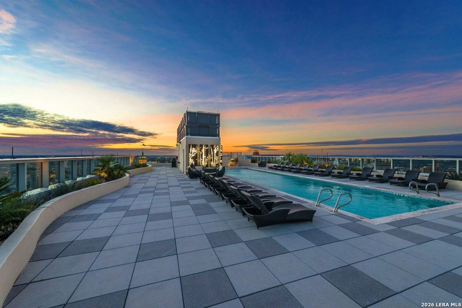
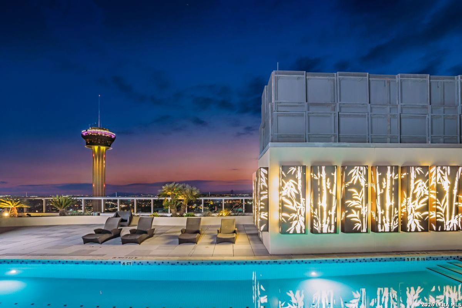
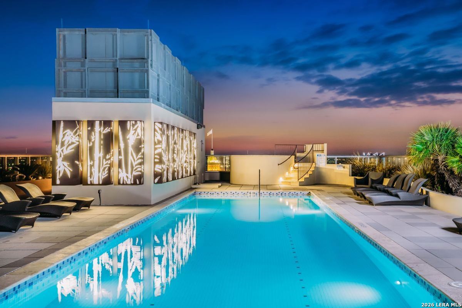
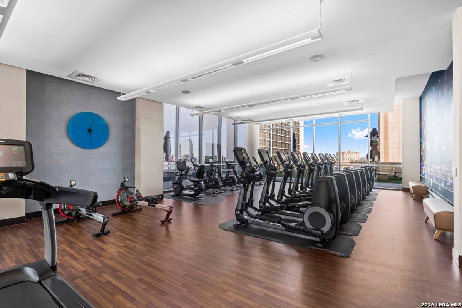
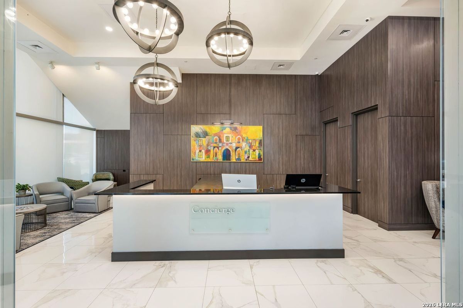
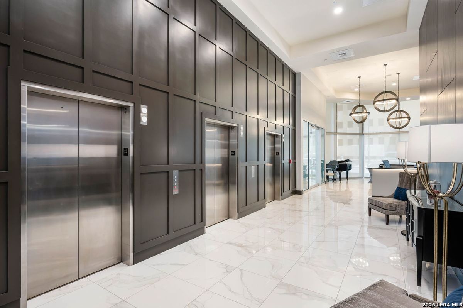
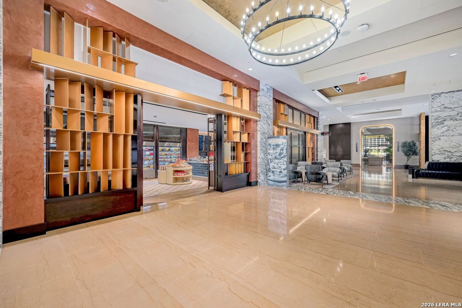
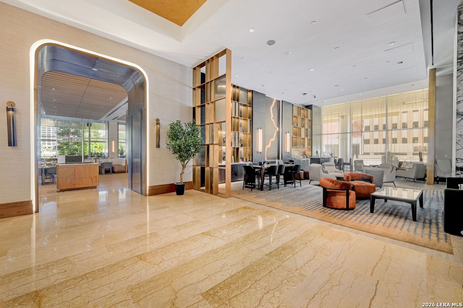
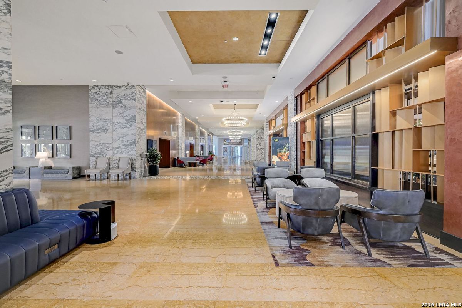
Perched high above the city on the 31st floor of the Grand Hyatt Hotel, this expansive and completely renovated north-facing residence at The Alteza offers an extraordinary living experience with commanding floor-to-ceiling views of the San Antonio skyline and the Pearl Brewery. Thoughtfully designed for both elegance and functionality, the home boasts an open-concept layout anchored by a newly updated chef's kitchen. Outfitted with top-of-the-line stainless steel appliances, stunning countertops, and new designer fixtures, this kitchen is as stylish as it is practical for both everyday living and elevated entertaining. The primary suite is a private sanctuary, now enhanced with a completely renovated, spa-inspired bathroom featuring dual sinks with designer mirrors, a glass-encased walk-in shower with exquisite tile work, a built-in vanity, and premium finishes throughout. An expansive walk-in closet completes the suite, offering built-ins and abundant storage. This luxurious urban retreat is complemented by a private balcony, ideal for enjoying the dynamic cityscape from sunrise to sunset. In addition, this oversized one-bedroom offers two premium parking spaces. Residents of Alteza enjoy five-star amenities, including 24-hour concierge service and an exclusive rooftop pool and lounge with sweeping panoramic views over downtown San Antonio. Set in the vibrant heart of downtown, you'll find yourself just steps from world-class dining, cultural landmarks, and the best of the city's entertainment exceptional lifestyle defined by sophistication, convenience, and elevated high-rise living. Unit is available for lease as well.

Overview

Property Status
For Sale
MLS ID
1929850
Property Type
Condo
Year Built
2007

Features & Amenities

Total Area
1,101 Sq.Ft.
Neighborhood
Downtown
Stories
34
Parking
_2 GAR, ATT, TANDEM
Heat Type
CNTRL
Air Conditioning
_1 CNTR
Fireplace
NA
Appliances
CLFNS, CHNDL, WSHCN, DRYCN, MCOVN, STVRN, REFRI, DISPL, DSHWR, ICMKR, VNTFN, SMKAL, SLCNT, CUSTOMCABINETS
Substructure
SLAB
Security Features
CNTRL, GUARDEDACCESS
Green Feature
PTHRM, DPWIN, ESAPP, CFANS
Elementary School
BONHAM
Middle School
PAGE
High School
BRACKENRDG
School District
SAN_ANTON
Sales Price
$499,900
Real Estate Tax
$12,237/yr
HOA
$858

Downloads

Empty high-rise living area with hardwood floors and expansive windows overlooking the city.

Schedule a Tour

I would love to help you see this beautiful home! As a full-service agent, I can help you tour. Please submit an offer, and answer questions about the buying process.

Thank you

for your interest in 610 E Market Unit: UNIT 3110, SANANTONIO, TX 78205

610 E Market UNIT 3110
Navigate
Downtown

Explore Downtown

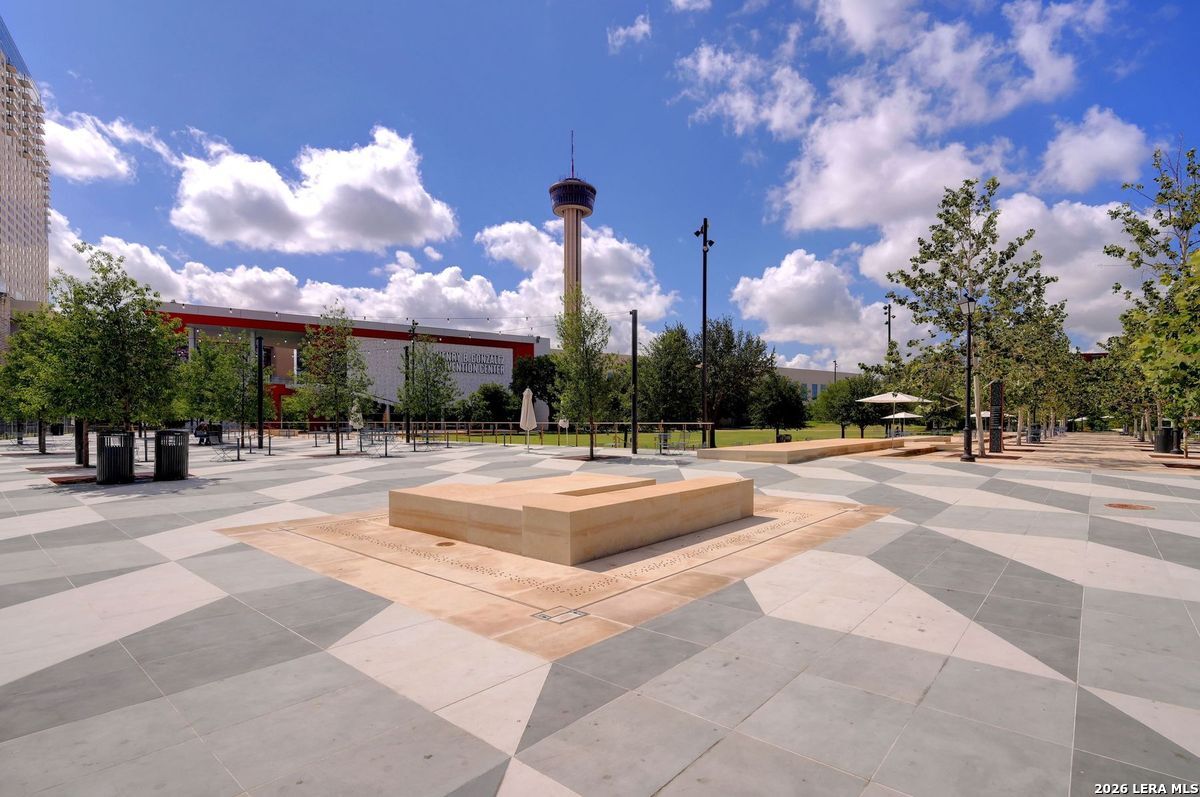
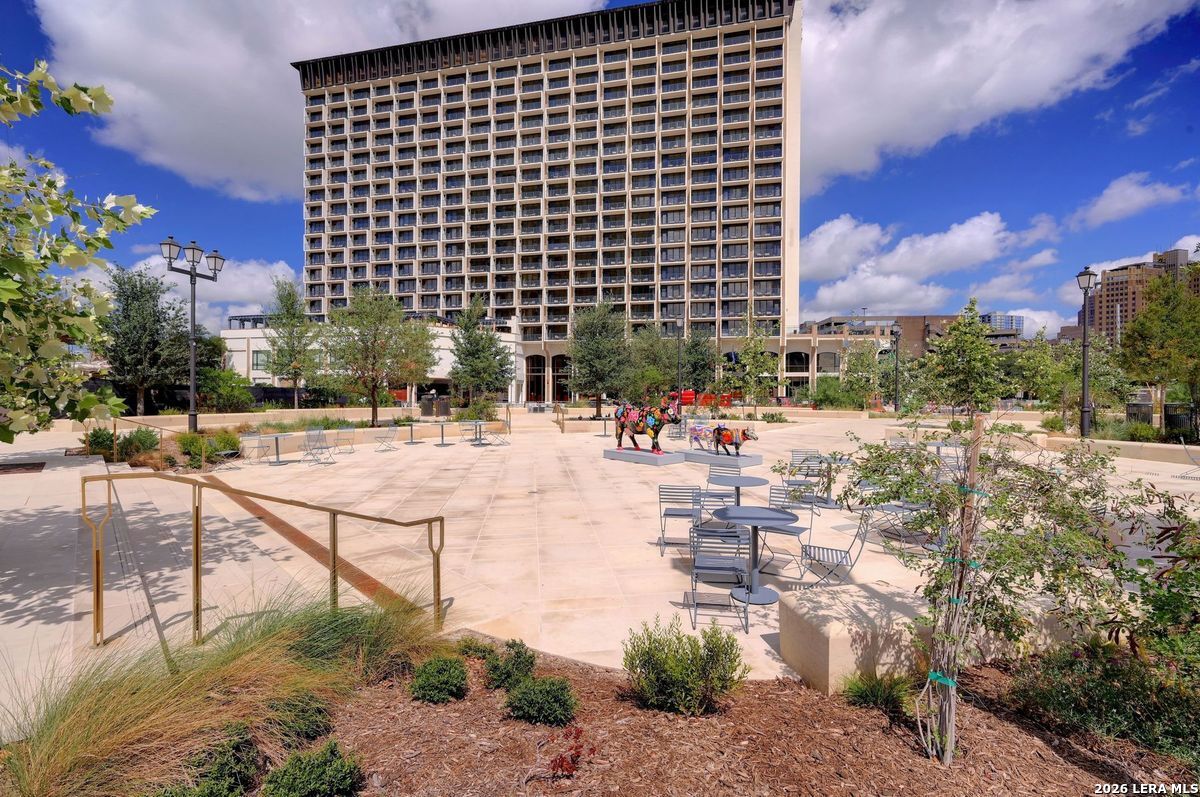
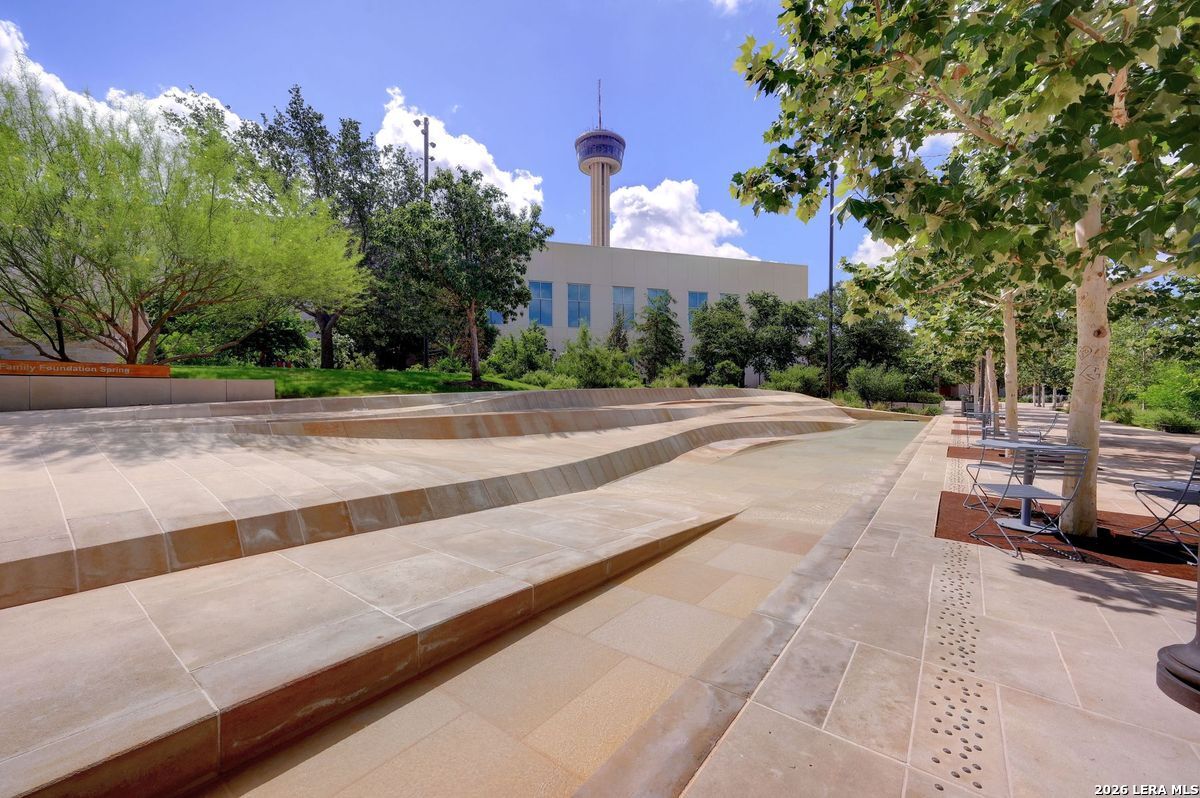
A bustling business and leisure district, with eclectic bistros and bars.

read more

Mortgage Calculator

Estimate your monthly mortgage payment, including the principal and interest, property taxes, and HOA. Adjust the values to generate a more accurate rate.

$0,000 Your Payment 20 15 65
$0,000 Your Payment

I'm Interested In

610 E Market UNIT 3110

Featured Properties

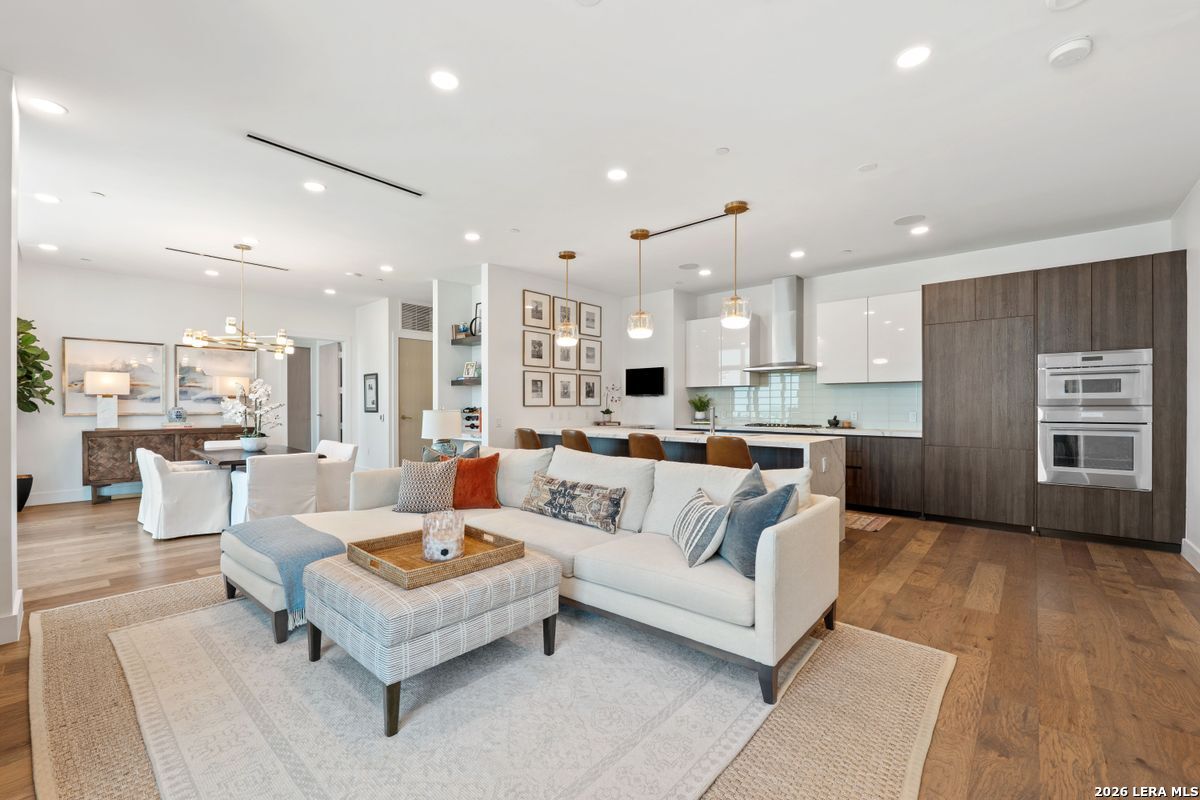
  • Open-plan living room and kitchen with a large white sectional and dark wood cabinetry. For Sale

    $1,195,000

    123 Lexington Unit: APT 1410, SANANTONIO, TX 78205

    • 2 Beds
    • 3 Baths
    • 1,765 Sq.Ft.
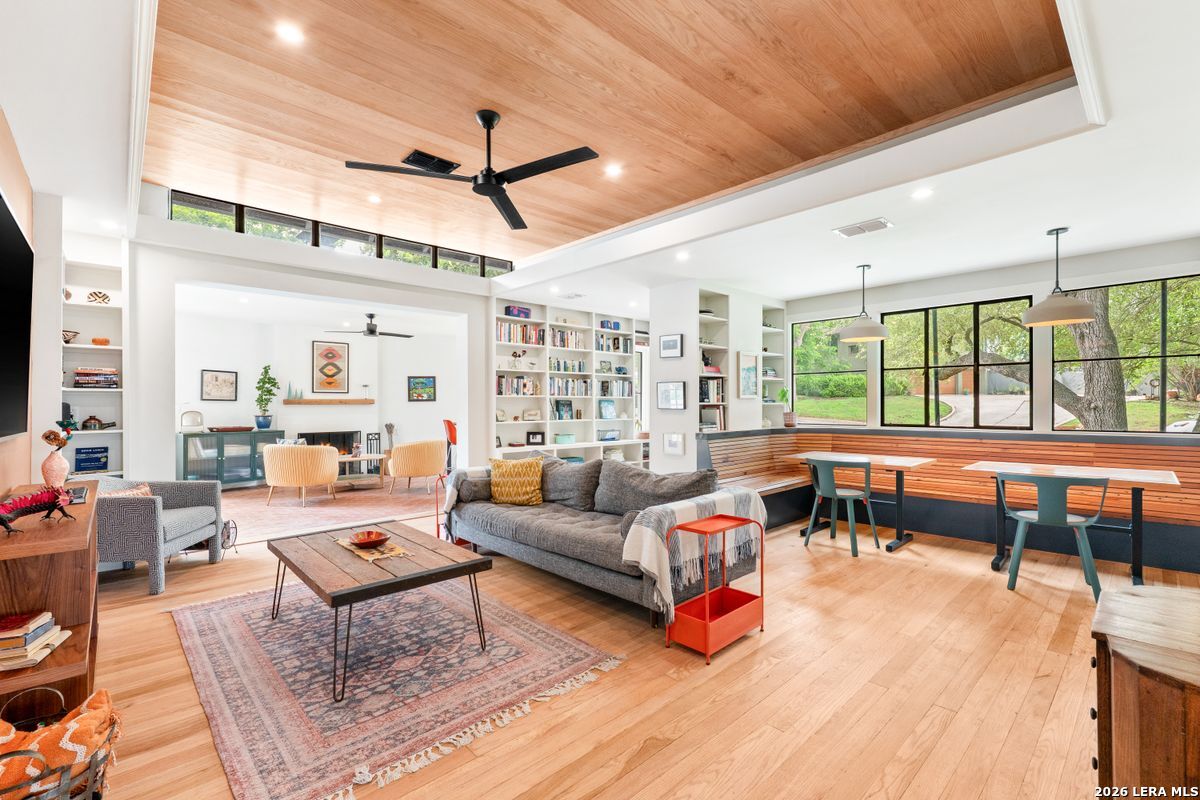
  • Open-plan living and dining room with a vaulted wood ceiling, built-in bookshelves, and long window-side banquette. Pending

    $995,000

    105 Zambrano, TERRELLHIL, TX 78209

    • 4 Beds
    • 3 Baths
    • 2,749 Sq.Ft.
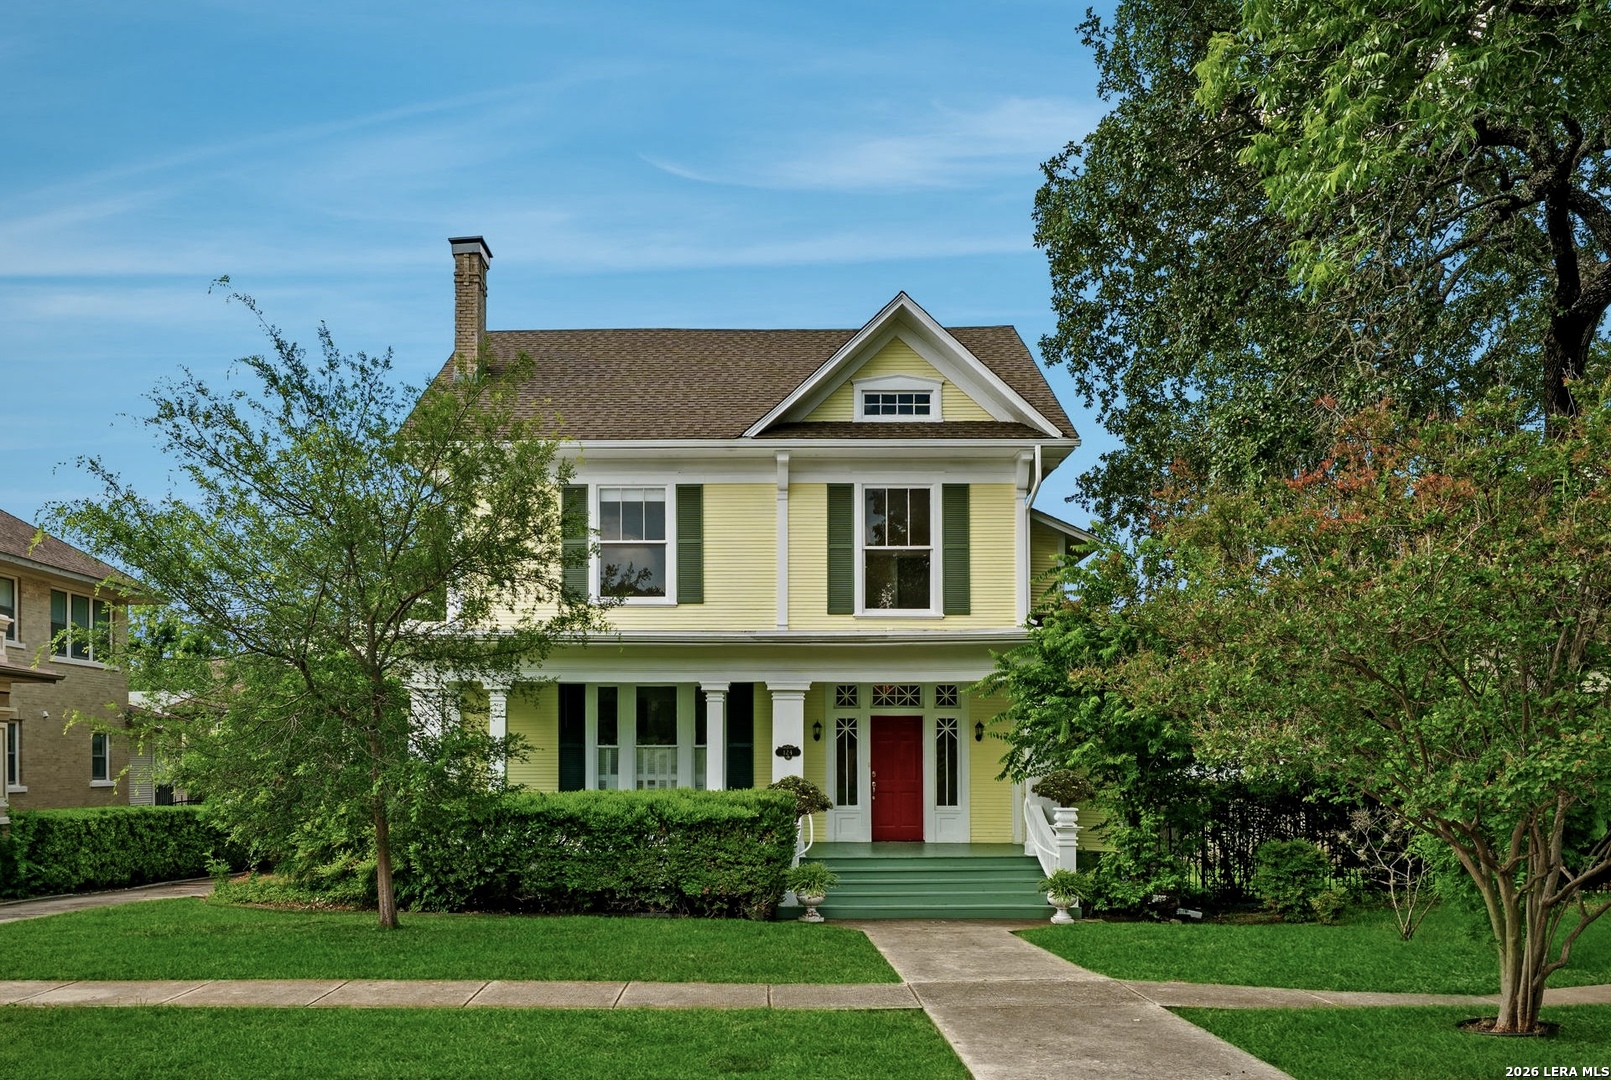
  • Yellow two-story house with a red front door, green shutters, and a tree-lined front lawn. Active Under Contract

    $799,000

    124 E Summit Ave, SANANTONIO, TX 78212

    • 4 Beds
    • 3 Baths
    • 3,193 Sq.Ft.
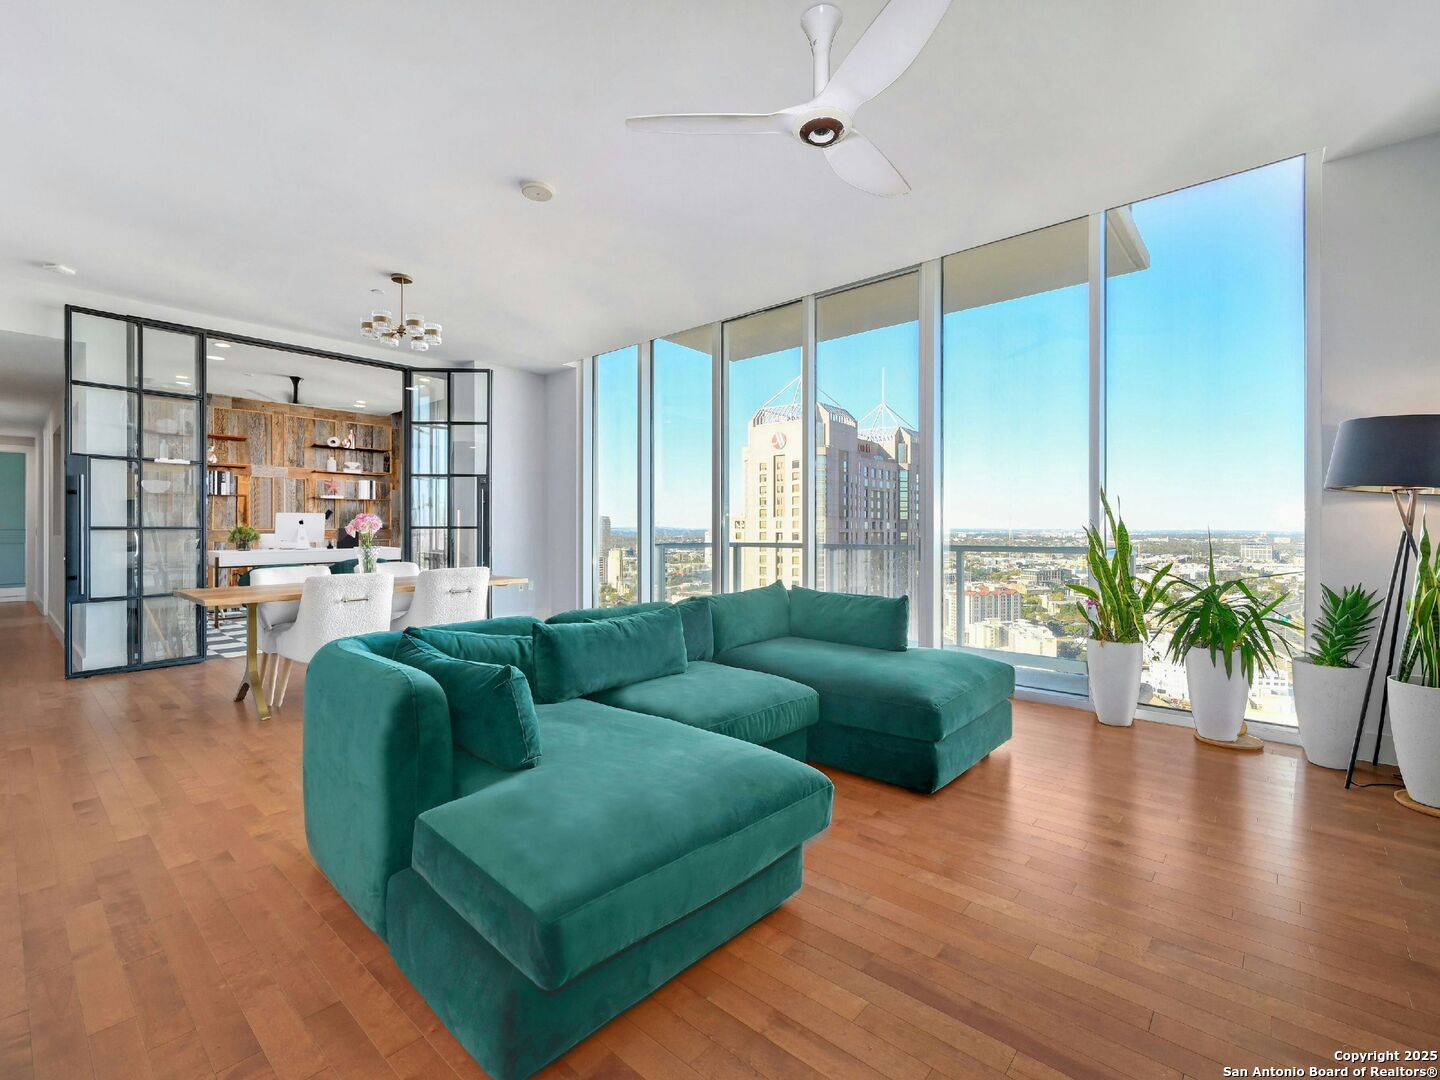
  • Living room with a teal sectional and floor-to-ceiling windows overlooking the San Antonio skyline. For Sale

    $775,000

    610 E MARKET ST Unit: 2816, SANANTONIO, TX 78205-2677

    • 3 Beds
    • 3 Baths
    • 1,837 Sq.Ft.
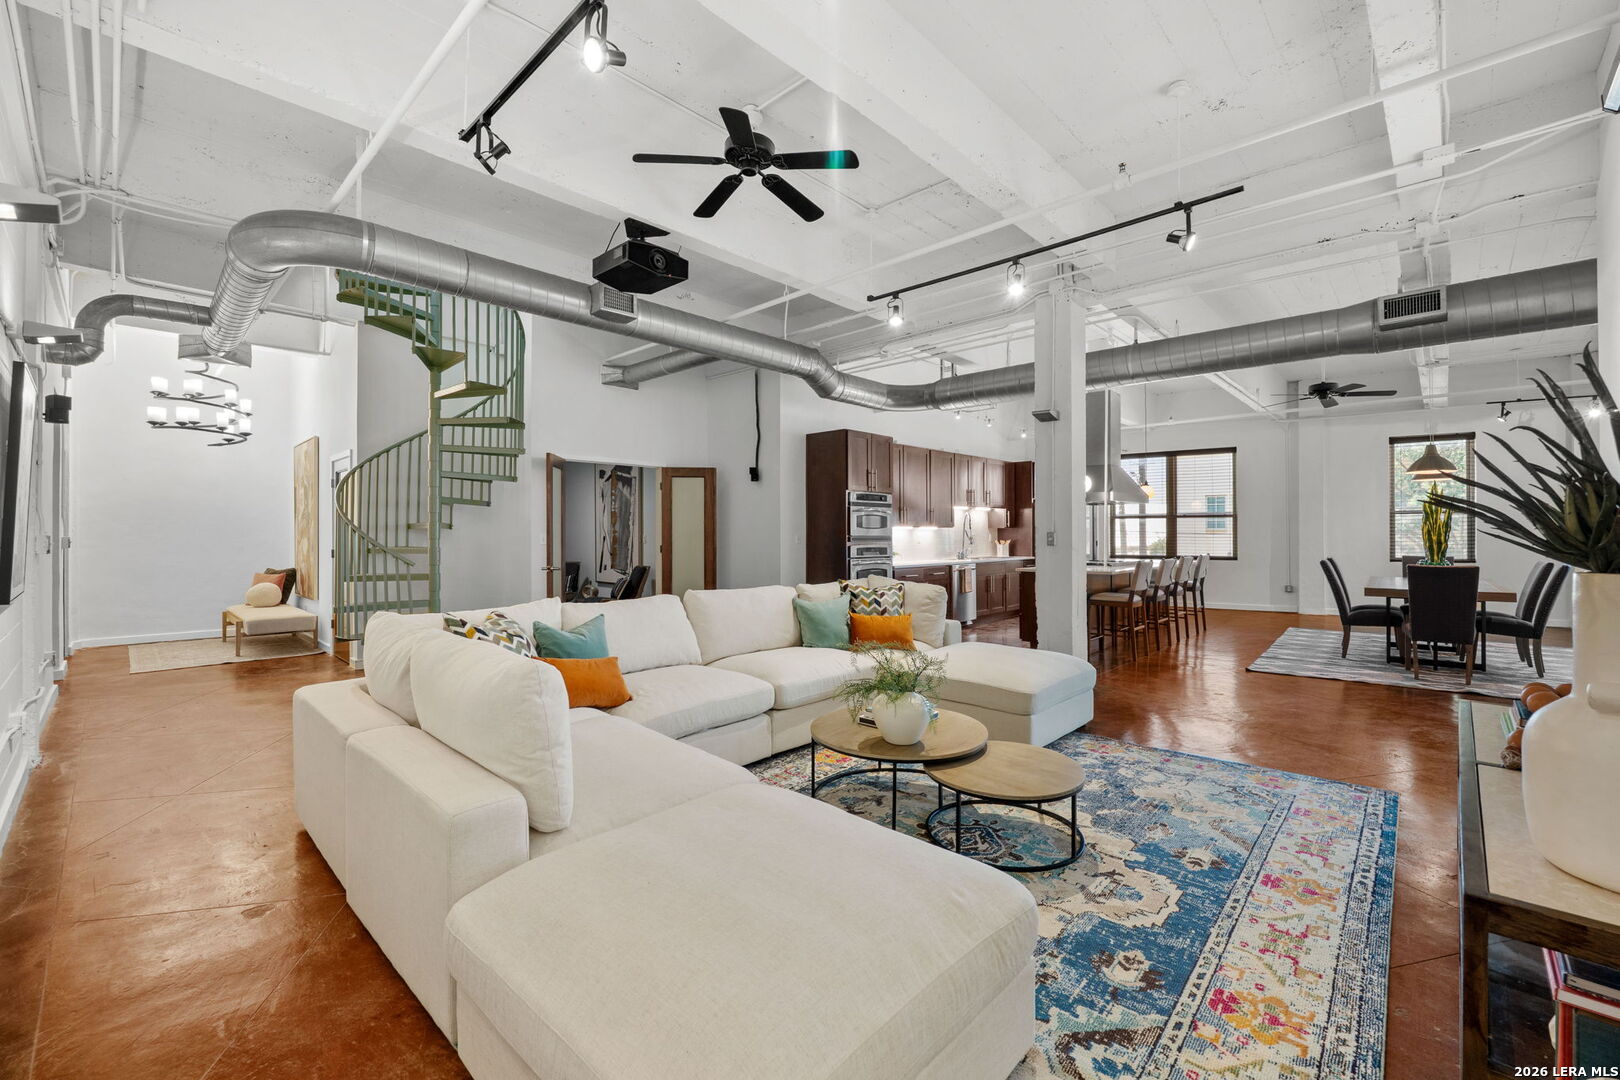
  • Open-plan loft living room with a white sectional, green spiral staircase, and exposed ceiling ducts. For Sale

    $599,900

    1339 S FLORES ST Unit: 202, SANANTONIO, TX 78204-1674

    • 3 Beds
    • 3 Baths
    • 3,030 Sq.Ft.
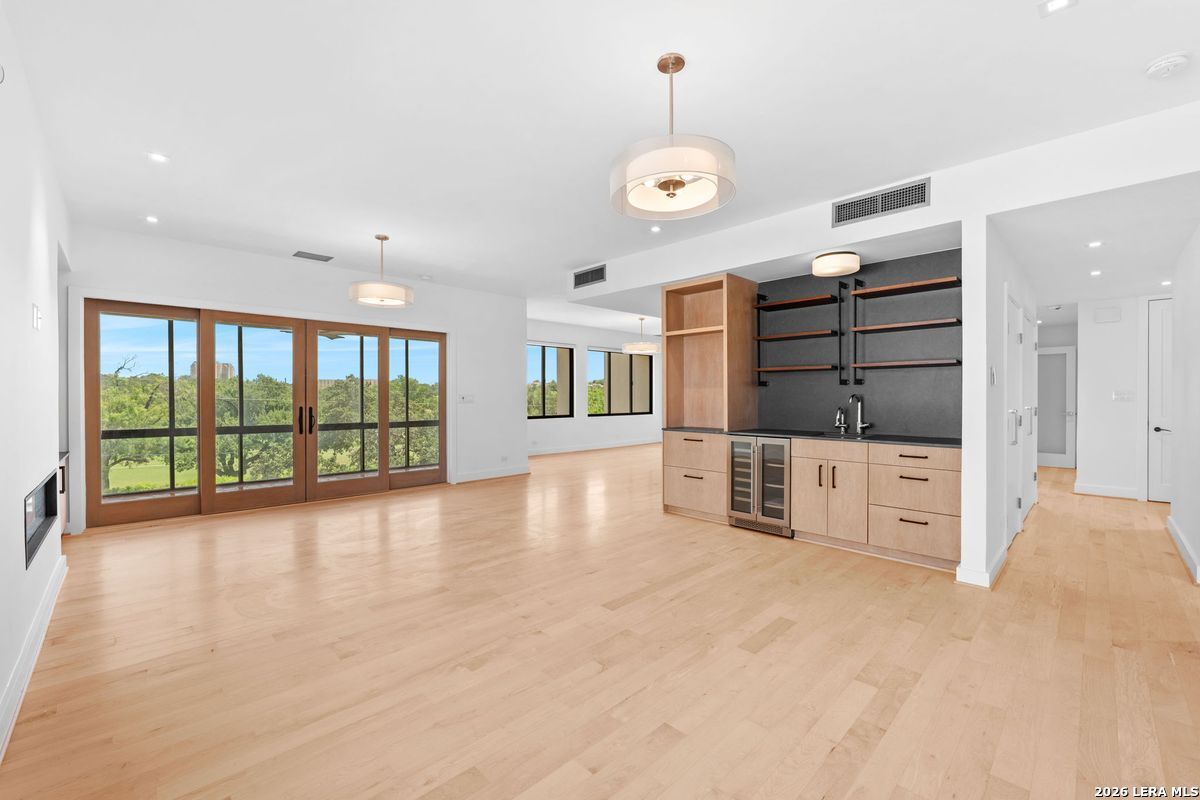
  • Open living room and kitchen with pale wood floors, dark shelving, and glass doors overlooking trees. For Sale

    $499,900

    4001 N New Braunfels Unit: APT 302A, SANANTONIO, TX 78209

    • 2 Beds
    • 2 Baths
    • 1,961 Sq.Ft.
  • Empty high-rise living area with hardwood floors and expansive windows overlooking the city. For Sale

    $499,900

    610 E Market Unit: UNIT 3110, SANANTONIO, TX 78205

    • 1 Bed
    • 1 Bath
    • 1,101 Sq.Ft.
View All

Follow Me On Instagram