Leave a Message

Thank you for your message. I will be in touch with you shortly.

Explore Our Properties

Property Description

Listed on the National Register of Historic Places, this stunning Colonial Revival home, built in 1922, is a true Monte Vista treasure. The main house spans 2,916 square feet, complemented by a 635-square-foot garage apartment, offering a total of 3,551 square feet of livable space. Featuring a classic design with an exceptional floor plan, it boasts beautiful hardwood floors throughout. The welcoming foyer opens into a spacious living room and a versatile study. The elegant dining room leads to a charming breakfast room, complete with a Butler's Pantry. The bright, airy kitchen overlooks a cozy family room, and a large basement provides additional storage space. Upstairs, all bedrooms feature gorgeous hardwood floors, generous storage, and serene views of the surrounding mature trees. The primary suite offers a luxurious oversized bathroom, a private office, and a walk-in closet. The expansive back deck is an entertainer's dream, providing a picturesque setting for gatherings and overlooking a detached garage apartment with its own stairs and elevator. The property also includes a two-car garage with alley access. Ideally located near shops, restaurants, the Pearl Brewery, and downtown, this home offers the perfect balance of historic elegance and modern convenience. With every detail reflecting timeless sophistication, this Monte Vista gem is the epitome of historic charm and spacious living.

Overview

Property Status
Sold
Date Sold
April 28, 2025
Lot Size
10,410.84 Sq.Ft.
MLS ID
1851649
Property Type
Residential
Year Built
1922

Features & Amenities

Total Area
2,916 Sq.Ft.
Neighborhood
Monte Vista
Architecture Styles
_2 STRY, COLNL, HSTRC
Stories
2
Water Source
WTRSY, SWRSY, CITY
Pool
NONE
Roof
COMP
Parking
_2 GAR, DTCHD, REAR
Heat Type
CNTRL, _2 UNIT
Air Conditioning
_2 CNTR
Fireplace
ONE, LIVRM, WDBRN
Appliances
CLFNS, WSHCN, DRYCN, CKTOP, BIOVN, MCOVN, GSCK, REFRI, DISPL, DSHWR, ICMKR, SSOWN, GSWTR, GARDR, CITYGARBAGE
Other Interior Features
_2 LVAR, SPDIN, _2 ETAR, STUDY, UTINS, BEDUP, HGHCL, MDQTR, WIC, UNFINISHEDBASEMENT
Sewer
WTRSY, SWRSY, CITY
HOA Amenities
PARK, OTHER
Green Feature
CFANS
Other Exterior Features
DK_BL, SPSYS, TREES, DTQTR, GARAGEAPT
Elementary School
TRAVIS
Middle School
MARK_T
High School
EDISON
School District
SAN_ANTON
Price Upon Request

Downloads

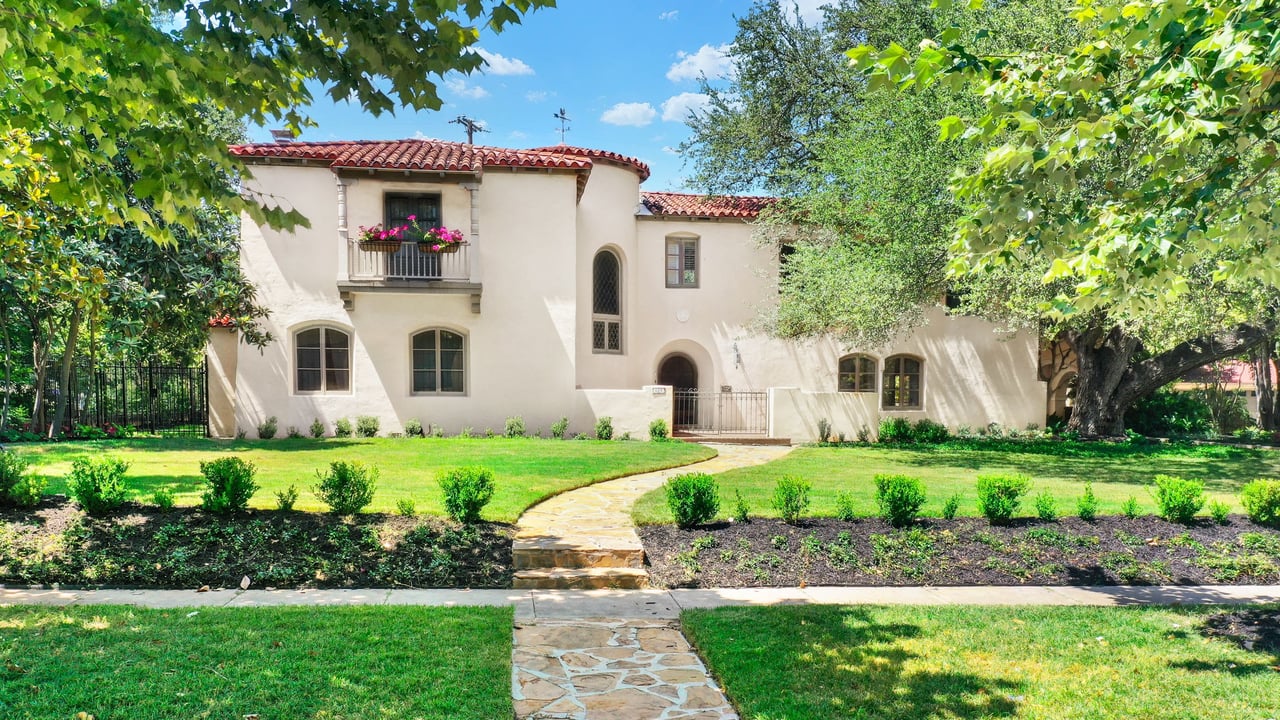
Two-story gray house with white trim, a columned entry, and landscaped front garden beneath a large oak tree.

Schedule a Tour

I would love to help you see this beautiful home! As a full-service agent, I can help you tour. Please submit an offer, and answer questions about the buying process.
Thank you

for your interest in 220 W Mulberry, SANANTONIO, TX 78212

220 W Mulberry
Navigate
Monte Vista

Explore Monte Vista

Home to a variety of architectural styles that reflect the prosperous period.

read more

I'm Interested In

220 W Mulberry

Featured Properties

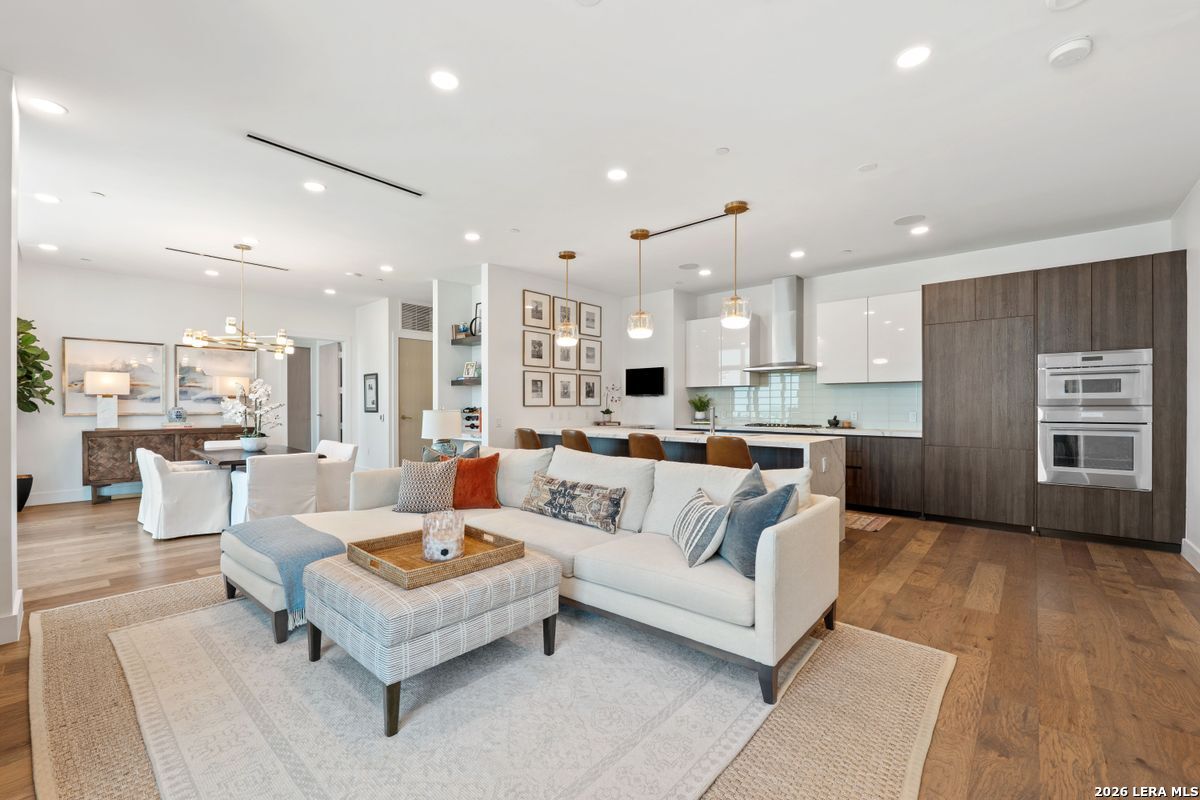
  • Open-plan living room and kitchen with a large white sectional and dark wood cabinetry. For Sale

    $1,195,000

    123 Lexington Unit: APT 1410, SANANTONIO, TX 78205

    • 2 Beds
    • 3 Baths
    • 1,765 Sq.Ft.
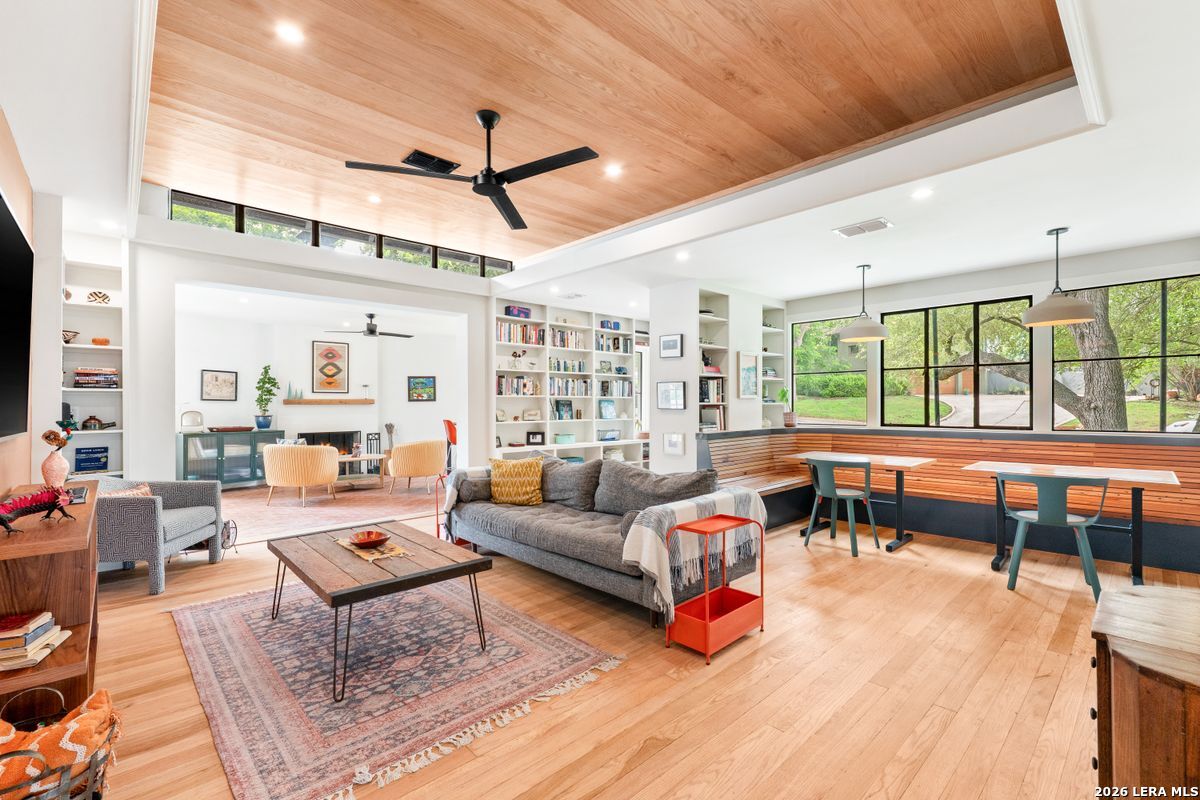
  • Open-plan living and dining room with a vaulted wood ceiling, built-in bookshelves, and long window-side banquette. Pending

    $995,000

    105 Zambrano, TERRELLHIL, TX 78209

    • 4 Beds
    • 3 Baths
    • 2,749 Sq.Ft.
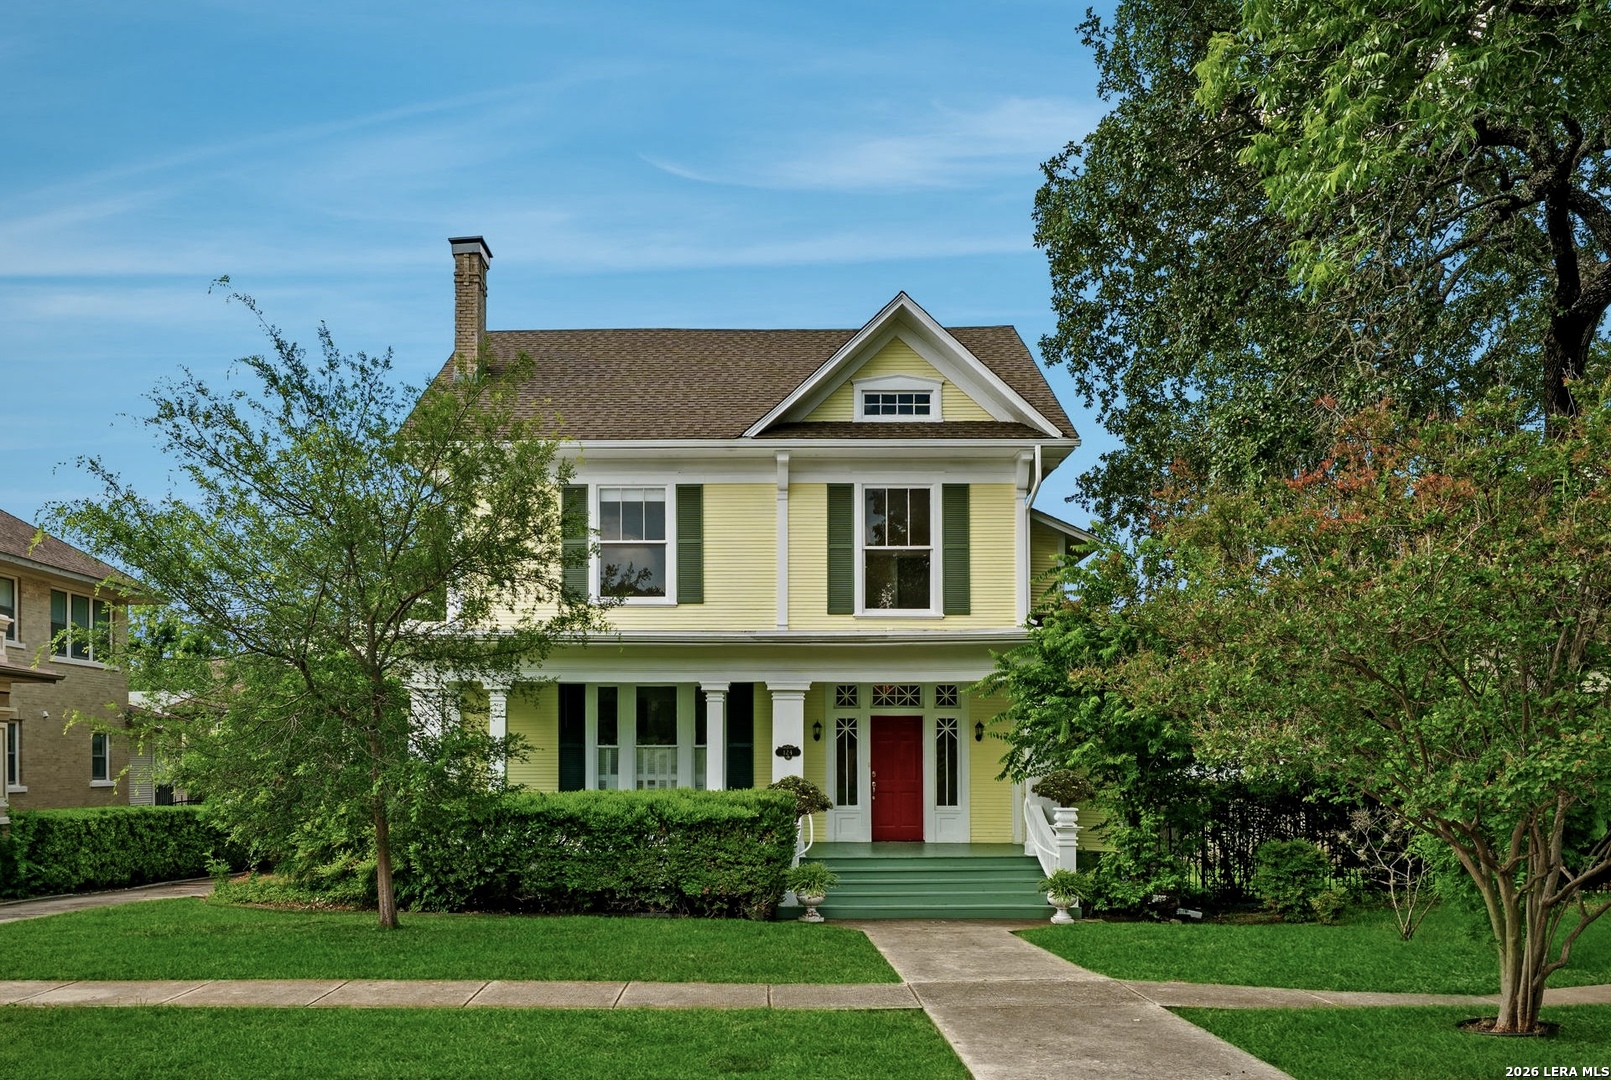
  • Yellow two-story house with a red front door, green shutters, and a tree-lined front lawn. Active Under Contract

    $799,000

    124 E Summit Ave, SANANTONIO, TX 78212

    • 4 Beds
    • 3 Baths
    • 3,193 Sq.Ft.
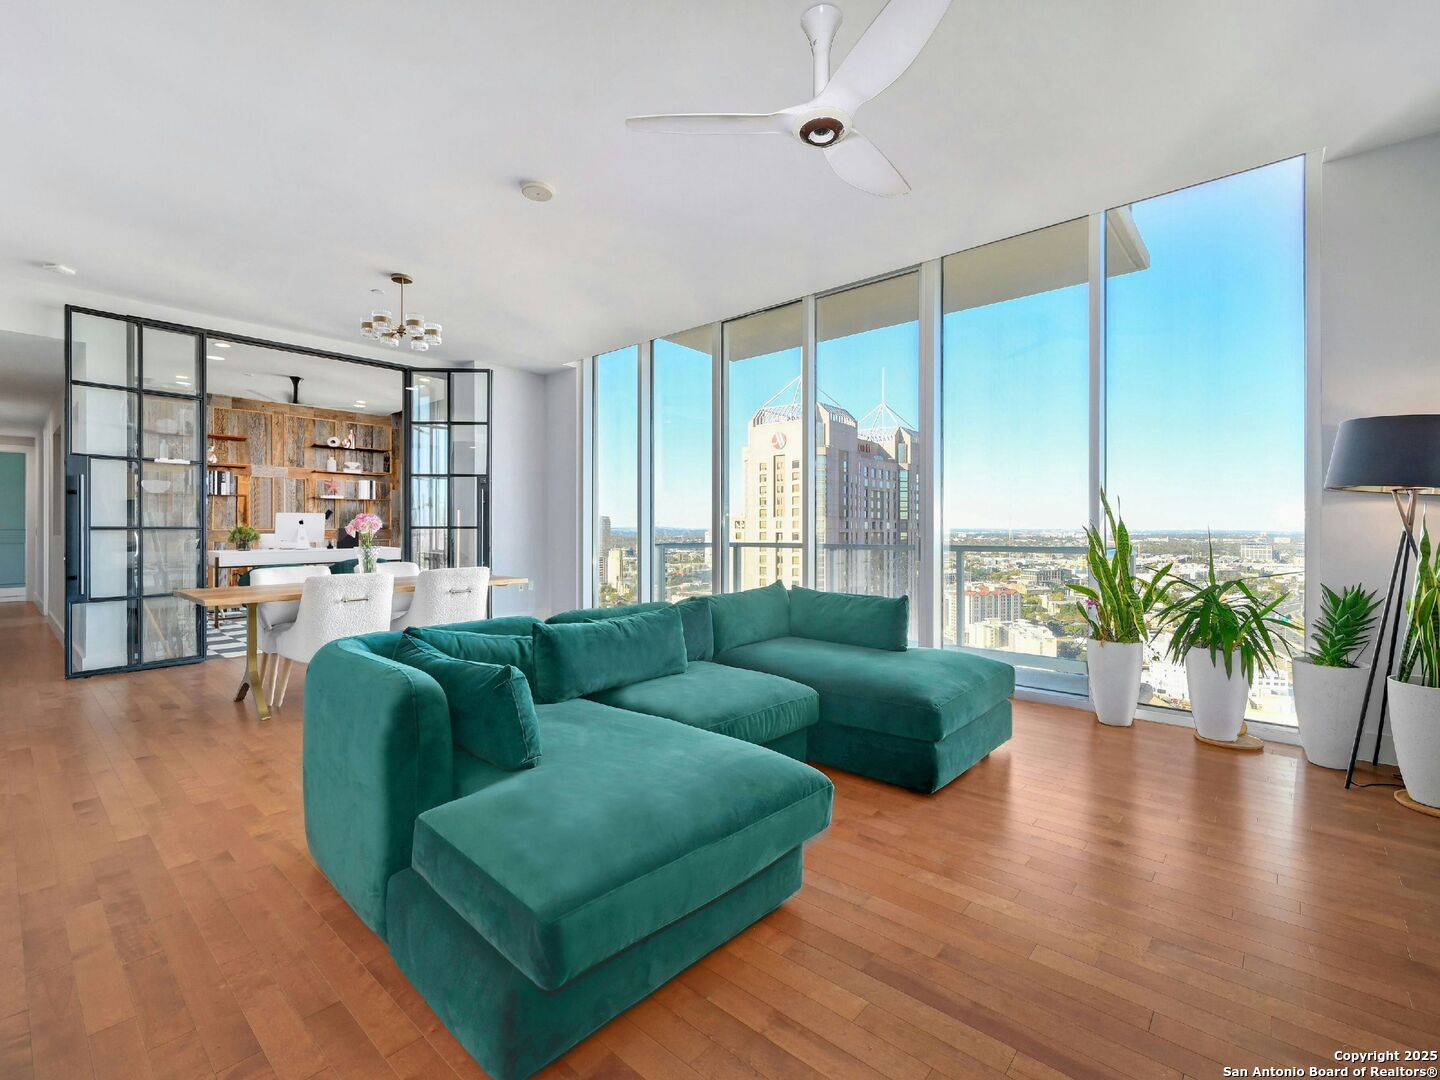
  • Living room with a teal sectional and floor-to-ceiling windows overlooking the San Antonio skyline. For Sale

    $775,000

    610 E MARKET ST Unit: 2816, SANANTONIO, TX 78205-2677

    • 3 Beds
    • 3 Baths
    • 1,837 Sq.Ft.
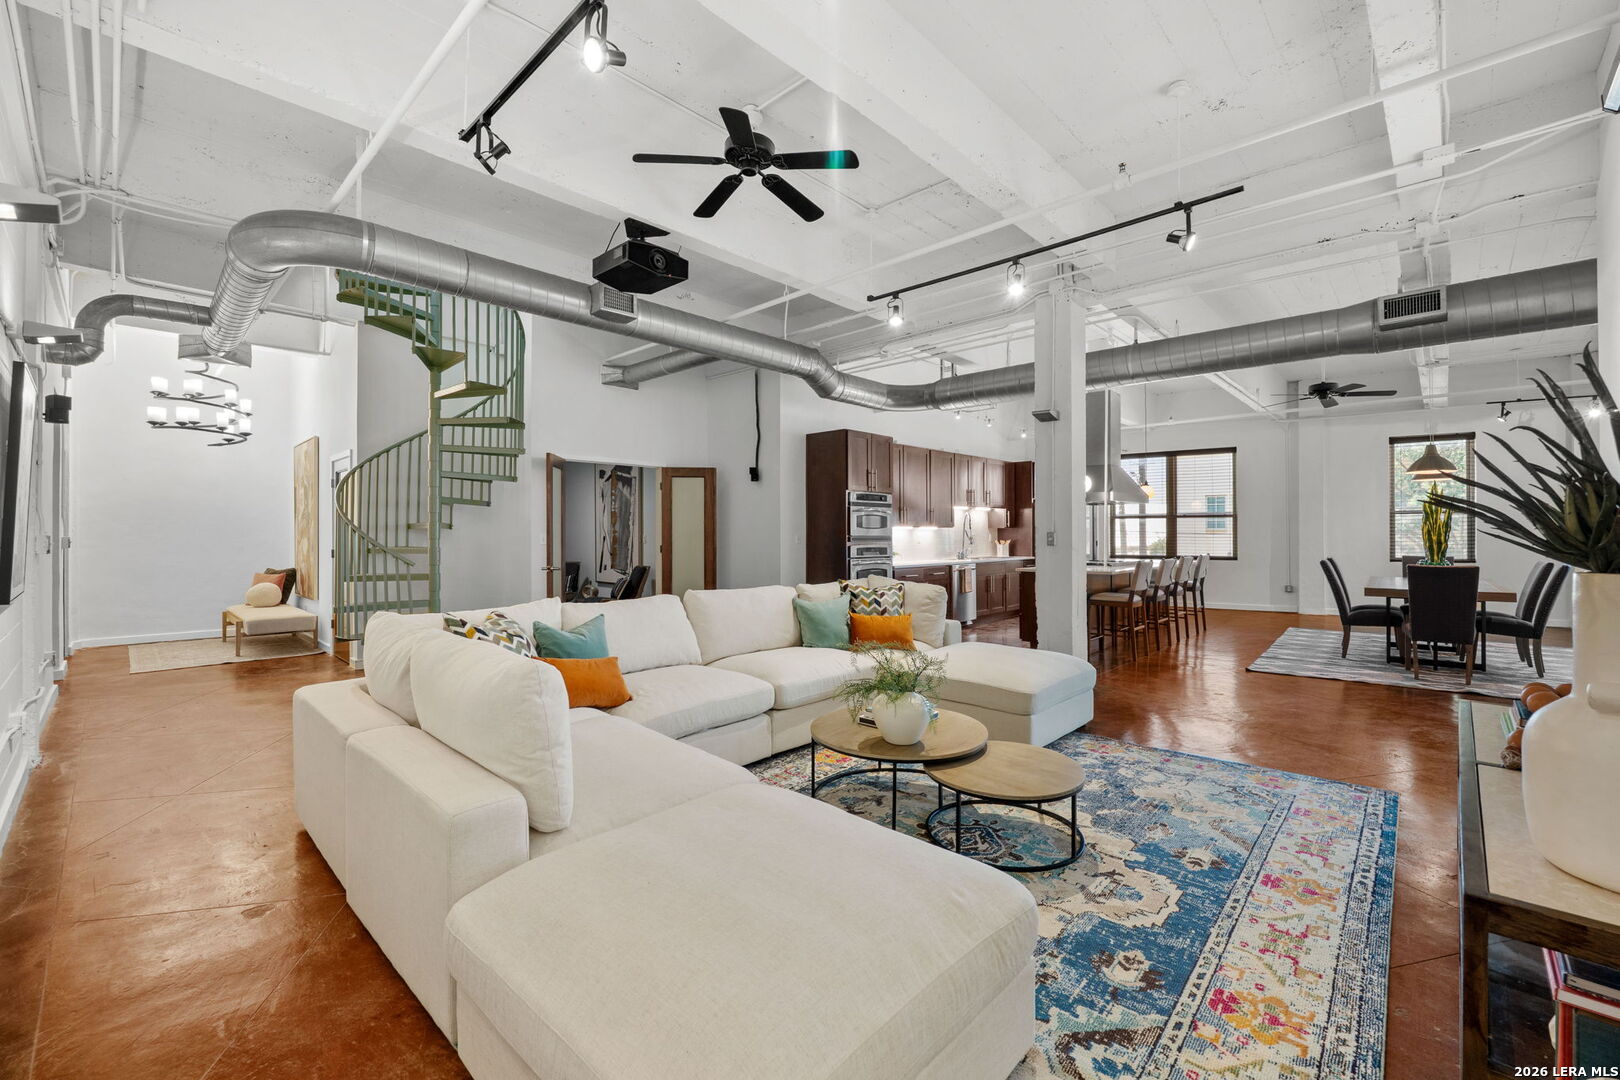
  • Open-plan loft living room with a white sectional, green spiral staircase, and exposed ceiling ducts. For Sale

    $599,900

    1339 S FLORES ST Unit: 202, SANANTONIO, TX 78204-1674

    • 3 Beds
    • 3 Baths
    • 3,030 Sq.Ft.
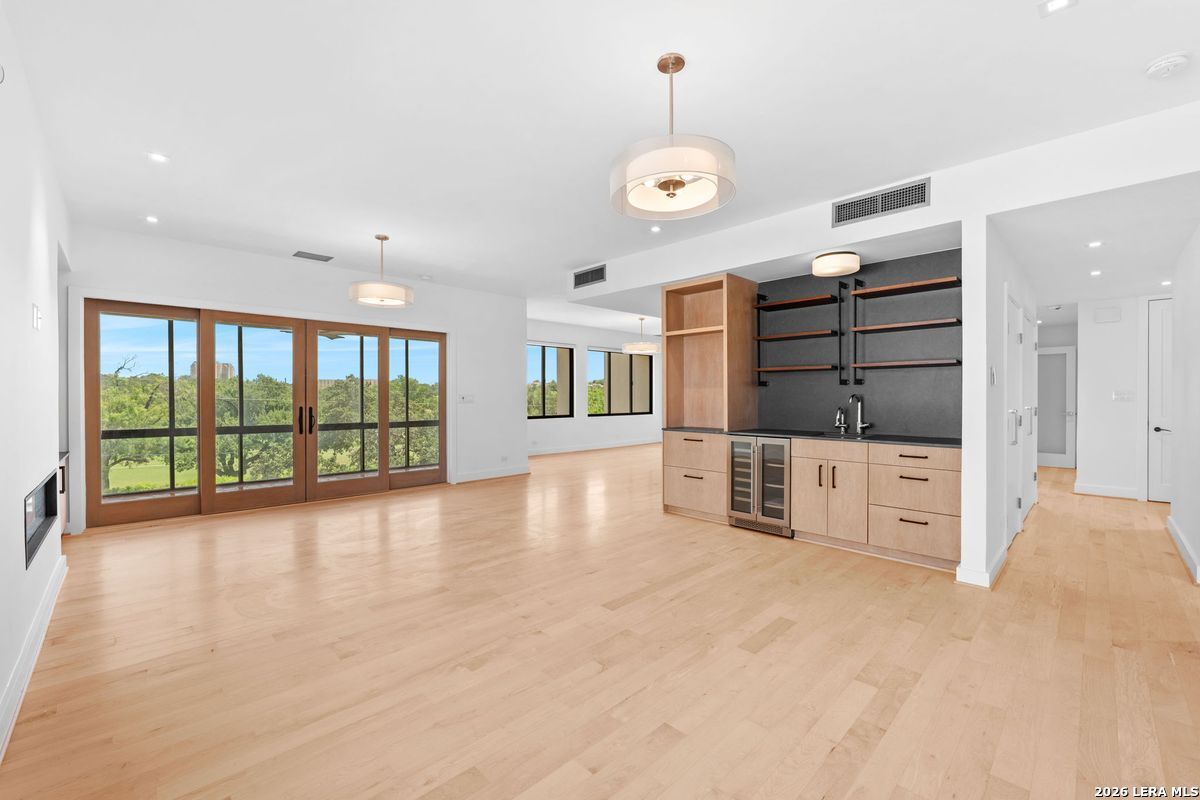
  • Open living room and kitchen with pale wood floors, dark shelving, and glass doors overlooking trees. For Sale

    $499,900

    4001 N New Braunfels Unit: APT 302A, SANANTONIO, TX 78209

    • 2 Beds
    • 2 Baths
    • 1,961 Sq.Ft.
  • Empty high-rise living area with hardwood floors and expansive windows overlooking the city. For Sale

    $499,900

    610 E Market Unit: UNIT 3110, SANANTONIO, TX 78205

    • 1 Bed
    • 1 Bath
    • 1,101 Sq.Ft.
View All

Follow Me On Instagram