Leave a Message
Thank you for your message. I will be in touch with you shortly.
Explore Our Properties

Property Description

Welcome to the epitome of downtown luxury living - a fully updated, one-of-a-kind corner two-story junior penthouse boasting coveted western and southern exposures. This exceptional residence, perched on the 30th and 31st floors, has the most sought-after views Alteza has to offer and provides a spacious layout featuring four bedrooms and three and a half bathrooms. As you step inside, you'll be immediately struck by the unparalleled vistas that unfold before you, showcasing downtown San Antonio in all its splendor. These views artfully frame Civic Park at Hemisfair, the enchanting Riverwalk, and the iconic Tower of the Americas, creating an ever-changing backdrop for your daily life. The designer kitchen boasts Palmer Todd custom cabinetry, top-of-the-line Thermador appliances, and the added convenience of a pot filler. The Sub-Zero refrigerator and freezer provide ample storage for your culinary creations. The primary suite offers sweeping views of the Tower of the Americas and its ensuite spa-like bathroom pampers with an oversized shower, a two-person air bathtub with chromotherapy, double vanities, and a walk-in closet. Upstairs, a grand living room beckons, complete with a wet bar featuring a Sub-Zero wine refrigerator, beverage refrigerator, and a cozy fireplace. This space is not only ideal for day-to-day living, but also perfect for hosting gatherings and entertaining friends and family. Situated above the Grand Hyatt Hotel, Alteza provides 24-hour concierge service and a rooftop pool that overlooks the captivating San Antonio skyline. Nestled in the heart of downtown San Antonio, the newly renovated Alteza offers the perfect location, with easy access to the city's finest restaurants, museums, and theaters. Experience a life of opulence and convenience in the bustling heart of the city. This is city living at its most luxurious!

Overview

Property Status
Sold
Date Sold
May 12, 2025
MLS ID
1719386
Property Type
Condo
Year Built
2007

Features & Amenities

Total Area
2,745 Sq.Ft.
Neighborhood
Downtown
Stories
34
Parking
_4_GAR, ATT, OVRSZ
Heat Type
CNTRL
Air Conditioning
_2 CNTR
Fireplace
ONE, FAMRM
Appliances
CLFNS, CHNDL, WSHCN, DRYCN, CKTOP, BIOVN, MCOVN, REFRI, DISPL, DSHWR, ICMKR, WETBR, SMKAL, ELWTR, SLCNT, CUSTOMCABINETS, PRIVATEGARBAGE
Substructure
SLAB
Security Features
CNTRL, GUARDEDACCESS
Green Feature
PTHRM, DPWIN, CFANS
Elementary School
BONHAM
Middle School
PAGE
High School
BRACKENRDG
School District
SAN_ANTON
Price Upon Request

Downloads

Furnished high-rise living and dining area with floor-to-ceiling windows overlooking the San Antonio skyline.

Schedule a Tour

I would love to help you see this beautiful home! As a full-service agent, I can help you tour. Please submit an offer, and answer questions about the buying process.

Thank you

for your interest in 610 E MARKET ST Unit: 3001, SANANTONIO, TX 78205-2636

610 E Market St Unit: 3001
Navigate
Downtown

Explore Downtown

A bustling business and leisure district, with eclectic bistros and bars.

read more

  • A fully updated, one-of-a-kind corner two-story junior penthouse.

    The Baird Team

Featured Properties

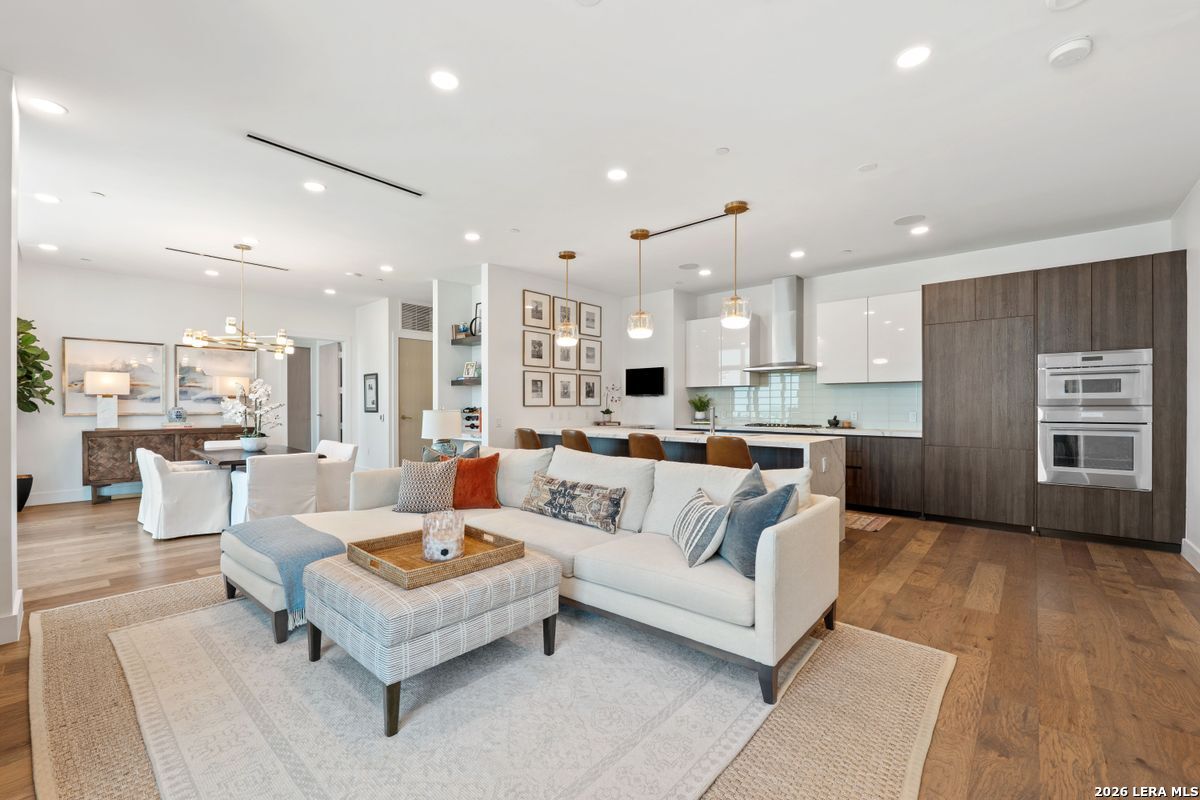
  • Open-plan living room and kitchen with a large white sectional and dark wood cabinetry. For Sale

    $1,195,000

    123 Lexington Unit: APT 1410, SANANTONIO, TX 78205

    • 2 Beds
    • 3 Baths
    • 1,765 Sq.Ft.
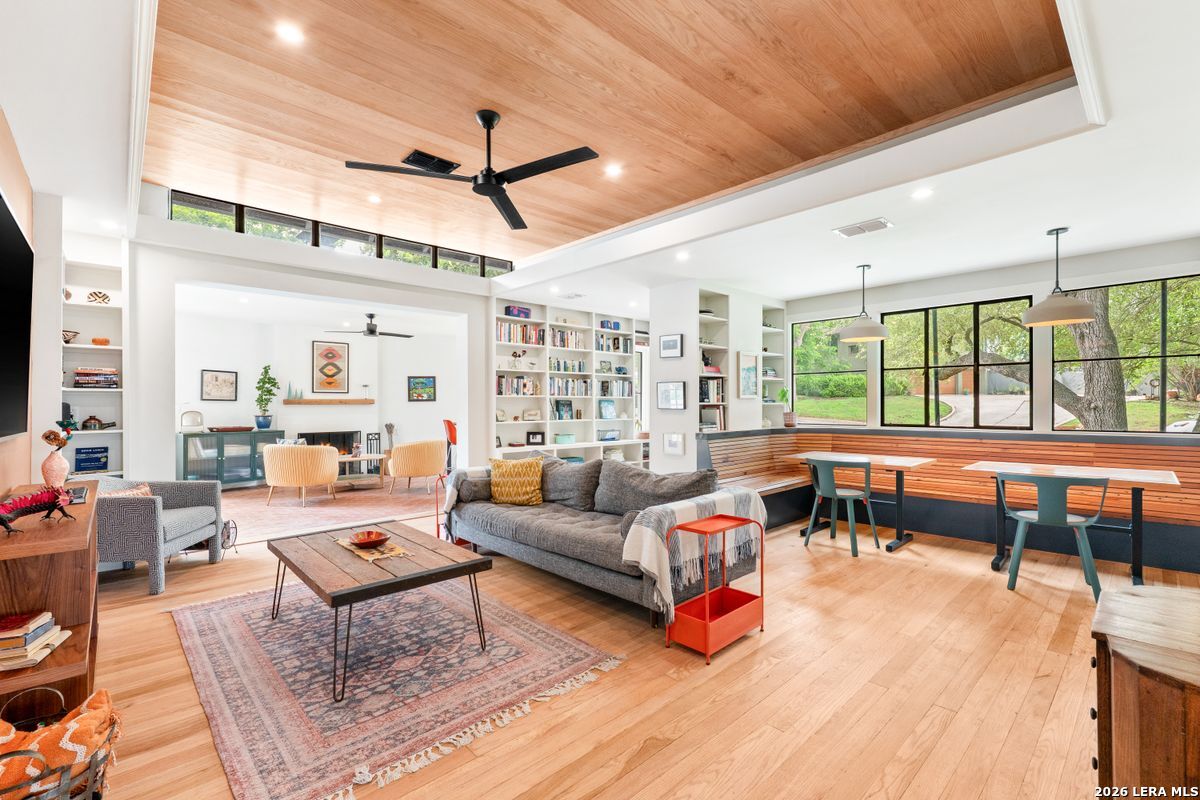
  • Open-plan living and dining room with a vaulted wood ceiling, built-in bookshelves, and long window-side banquette. Pending

    $995,000

    105 Zambrano, TERRELLHIL, TX 78209

    • 4 Beds
    • 3 Baths
    • 2,749 Sq.Ft.
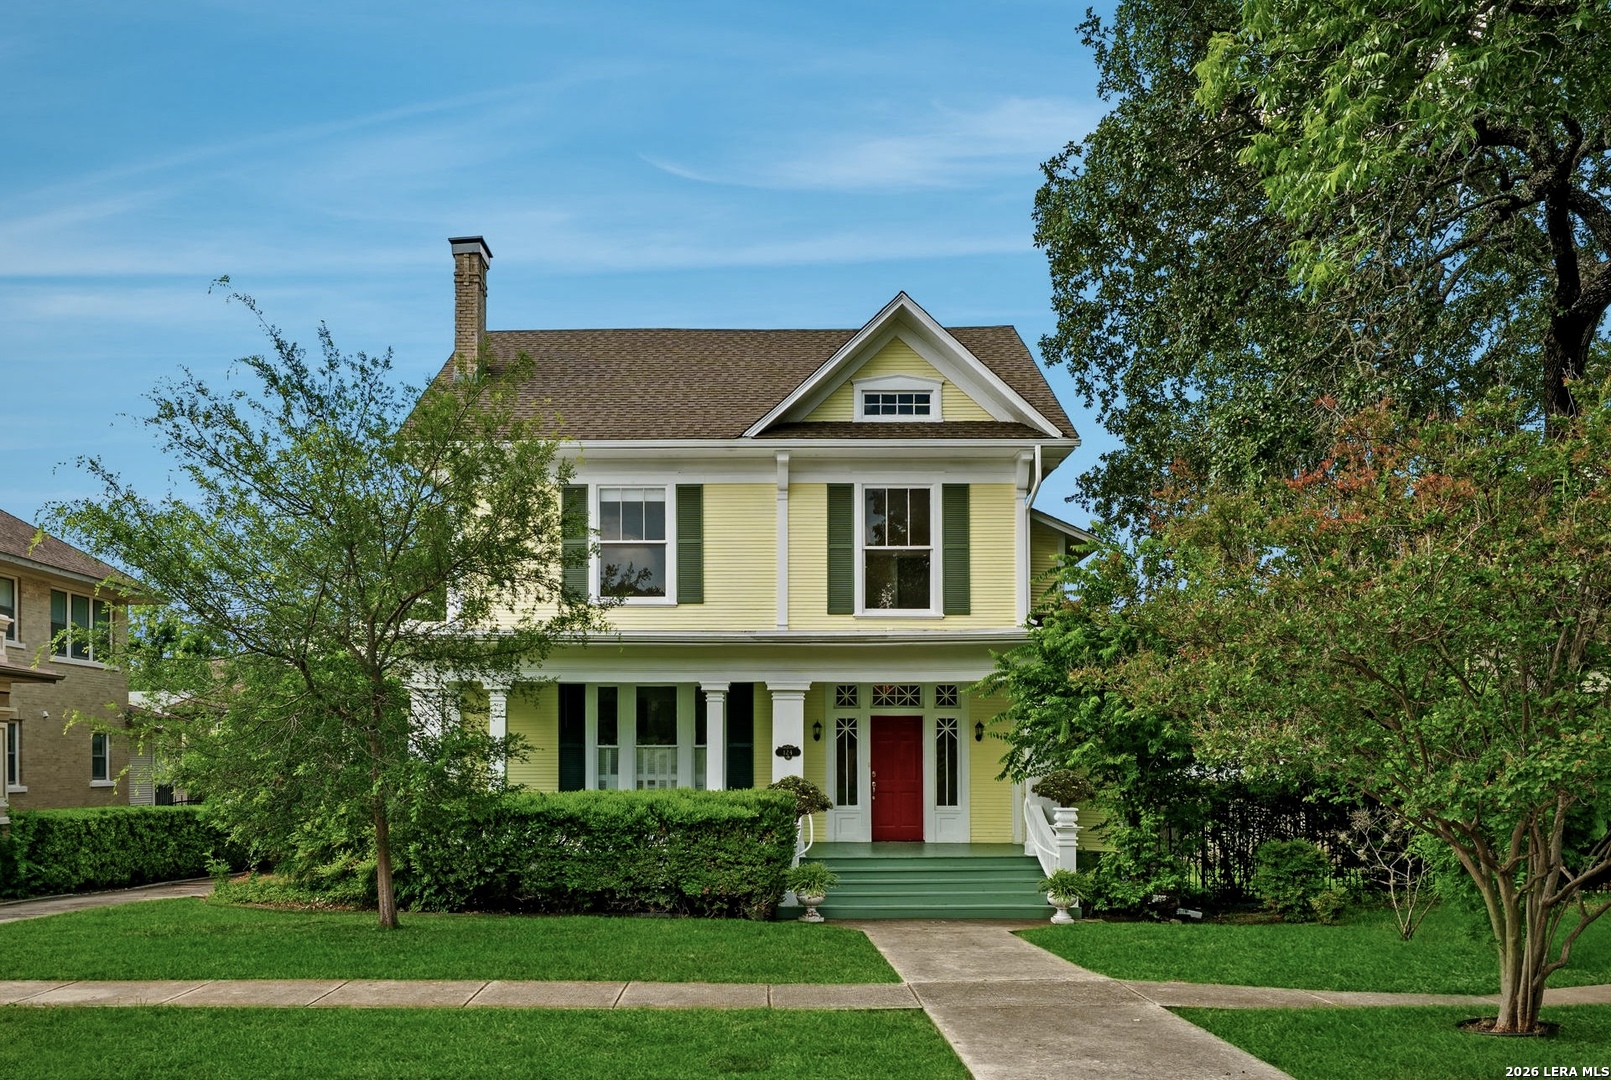
  • Yellow two-story house with a red front door, green shutters, and a tree-lined front lawn. Active Under Contract

    $799,000

    124 E Summit Ave, SANANTONIO, TX 78212

    • 4 Beds
    • 3 Baths
    • 3,193 Sq.Ft.
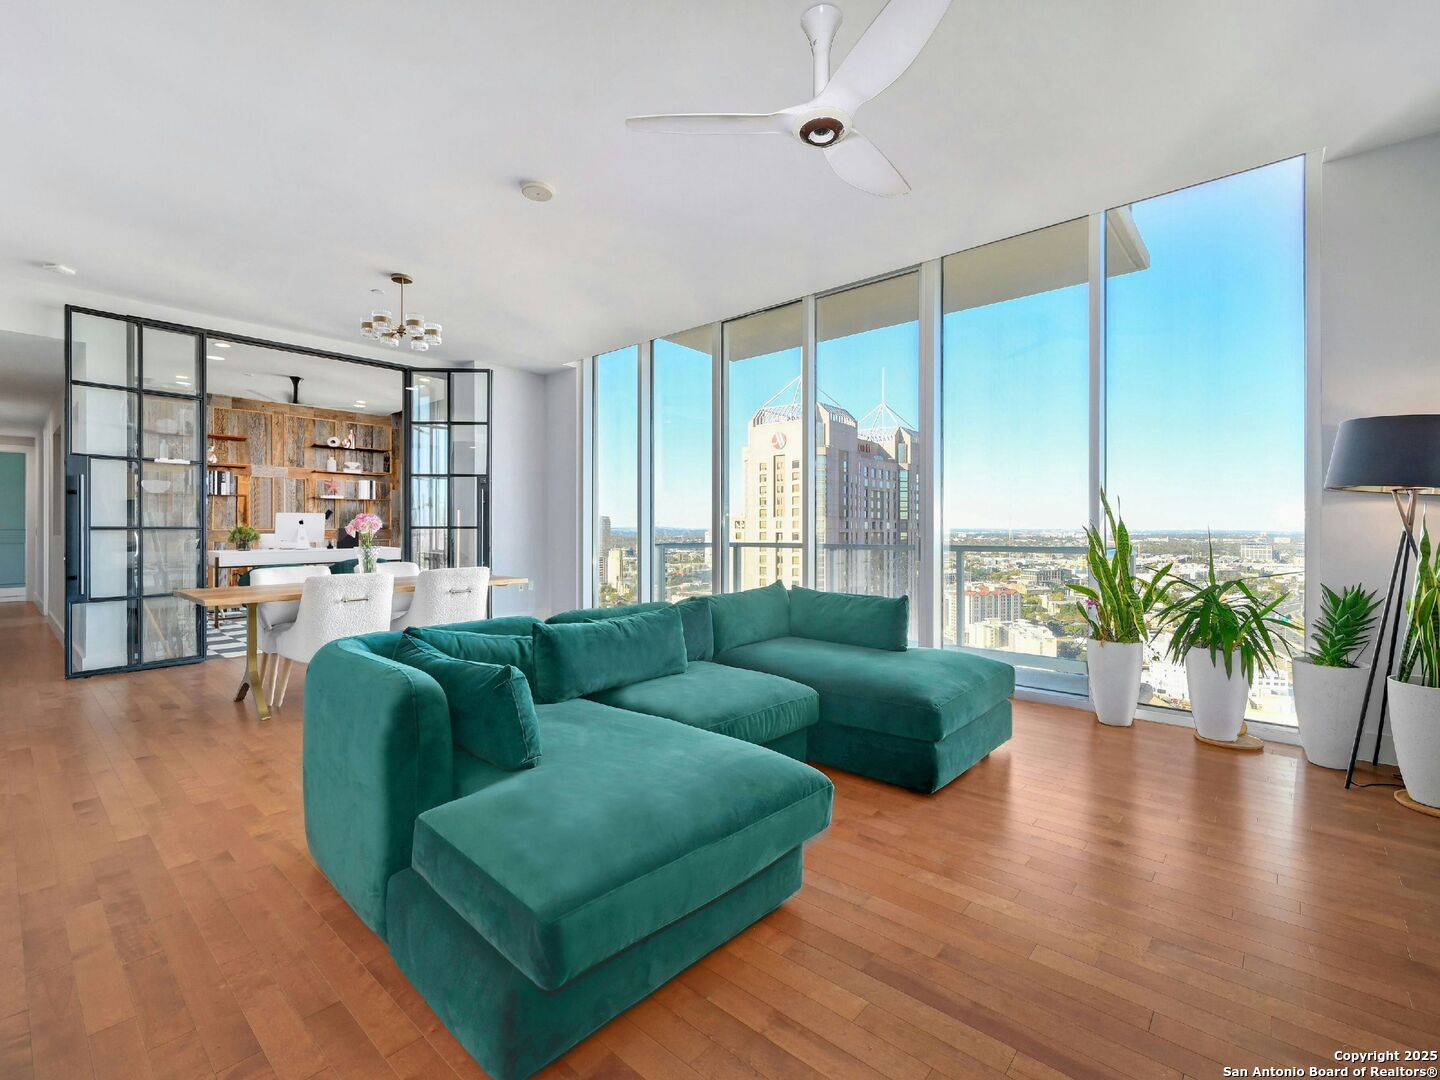
  • Living room with a teal sectional and floor-to-ceiling windows overlooking the San Antonio skyline. For Sale

    $775,000

    610 E MARKET ST Unit: 2816, SANANTONIO, TX 78205-2677

    • 3 Beds
    • 3 Baths
    • 1,837 Sq.Ft.
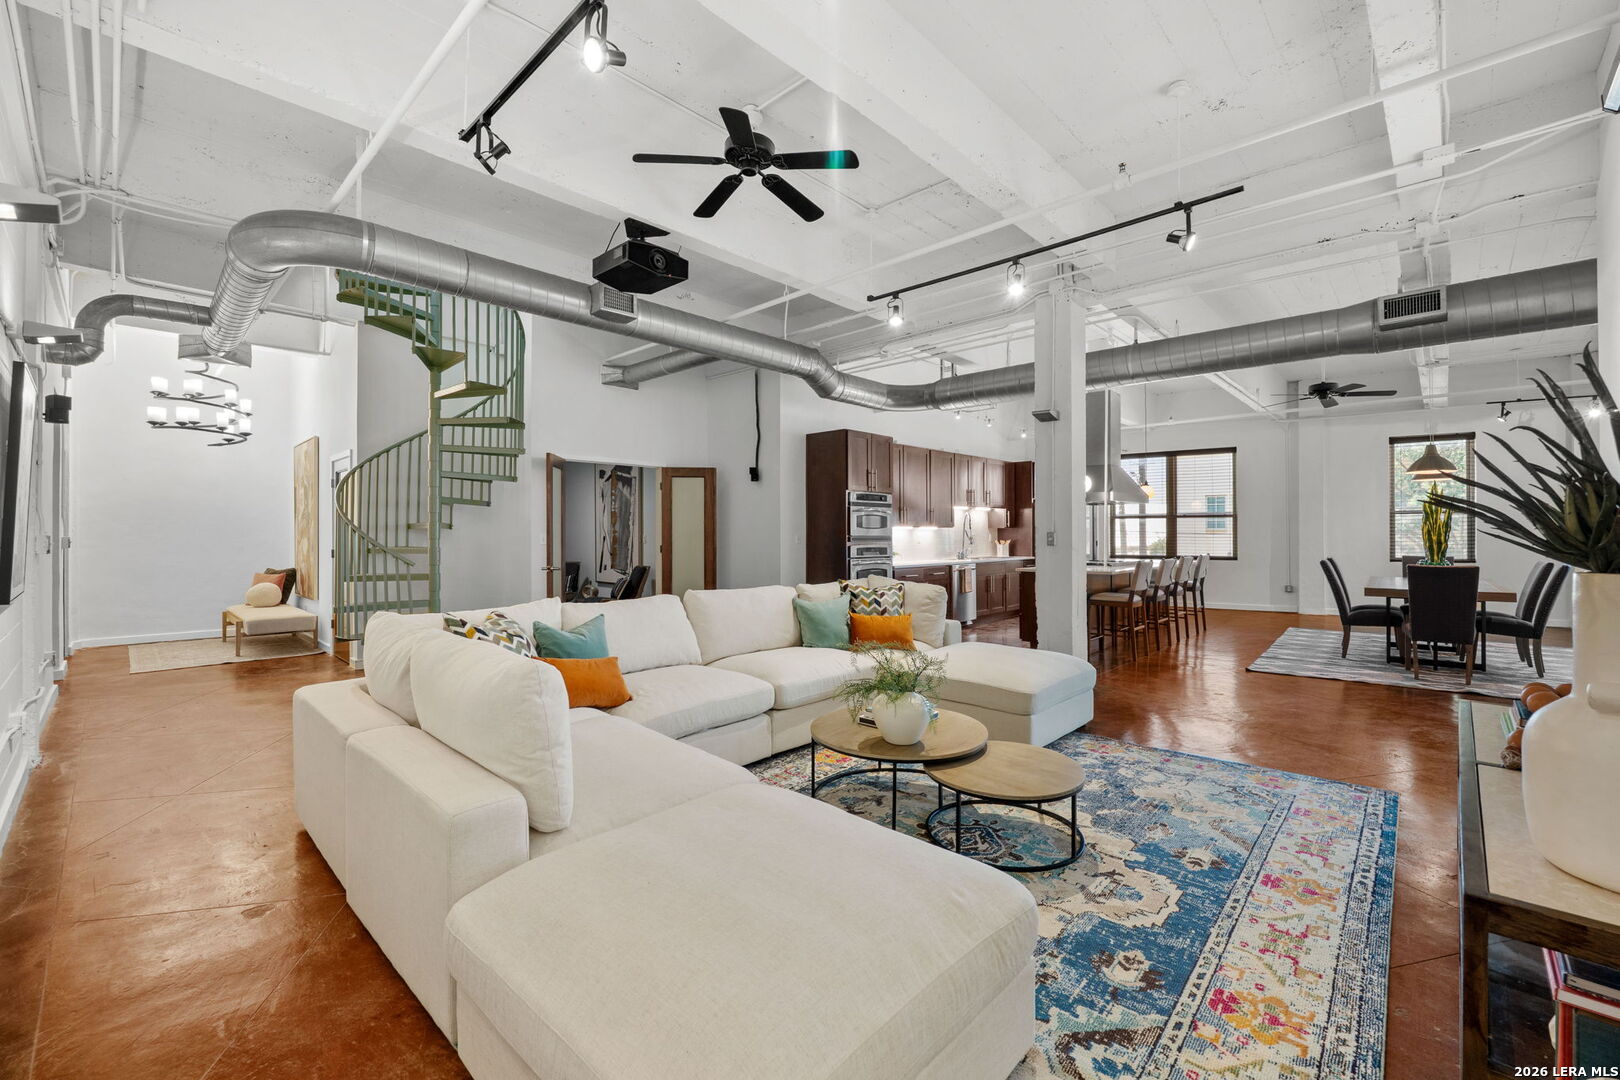
  • Open-plan loft living room with a white sectional, green spiral staircase, and exposed ceiling ducts. For Sale

    $599,900

    1339 S FLORES ST Unit: 202, SANANTONIO, TX 78204-1674

    • 3 Beds
    • 3 Baths
    • 3,030 Sq.Ft.
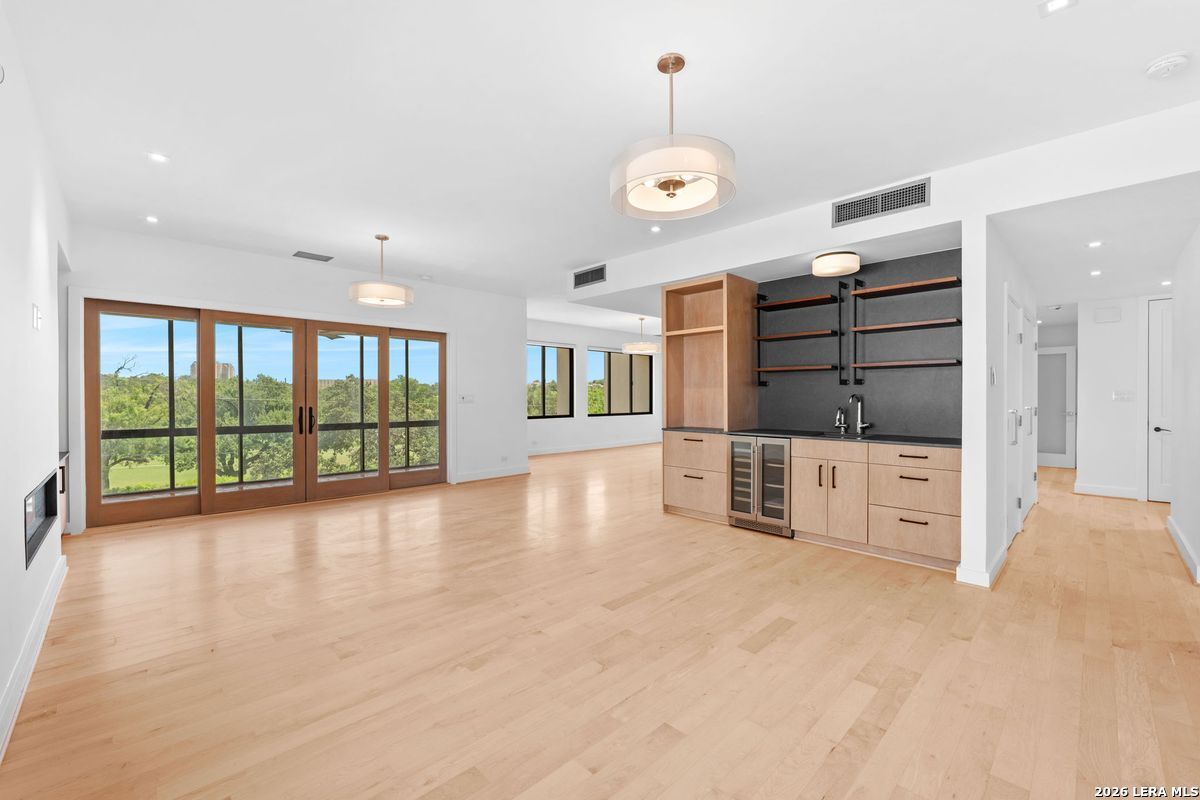
  • Open living room and kitchen with pale wood floors, dark shelving, and glass doors overlooking trees. For Sale

    $499,900

    4001 N New Braunfels Unit: APT 302A, SANANTONIO, TX 78209

    • 2 Beds
    • 2 Baths
    • 1,961 Sq.Ft.
  • Empty high-rise living area with hardwood floors and expansive windows overlooking the city. For Sale

    $499,900

    610 E Market Unit: UNIT 3110, SANANTONIO, TX 78205

    • 1 Bed
    • 1 Bath
    • 1,101 Sq.Ft.
View All

Follow Me On Instagram